
LED step profiles for theatres, auditoriums and premium venues.
SL1, SL2, SLR, SLD and BL – five profile families for different lighting effects, floor finishes and installation situations.
Compare the five systems directly. Bissinger Lights configures lengths, LED technology, cable exits, connectors, power supplies, dimming, DMX/DALI integration and backup operation around the project.
Five profiles. Five clearly different applications.
The profile should follow the architecture – not the other way round. Start with step geometry, flooring and the required light effect.
Which direction fits your step?
These five starting points cover the main applications. If your architectural detail falls between them, we assess the construction and develop the most suitable project solution.
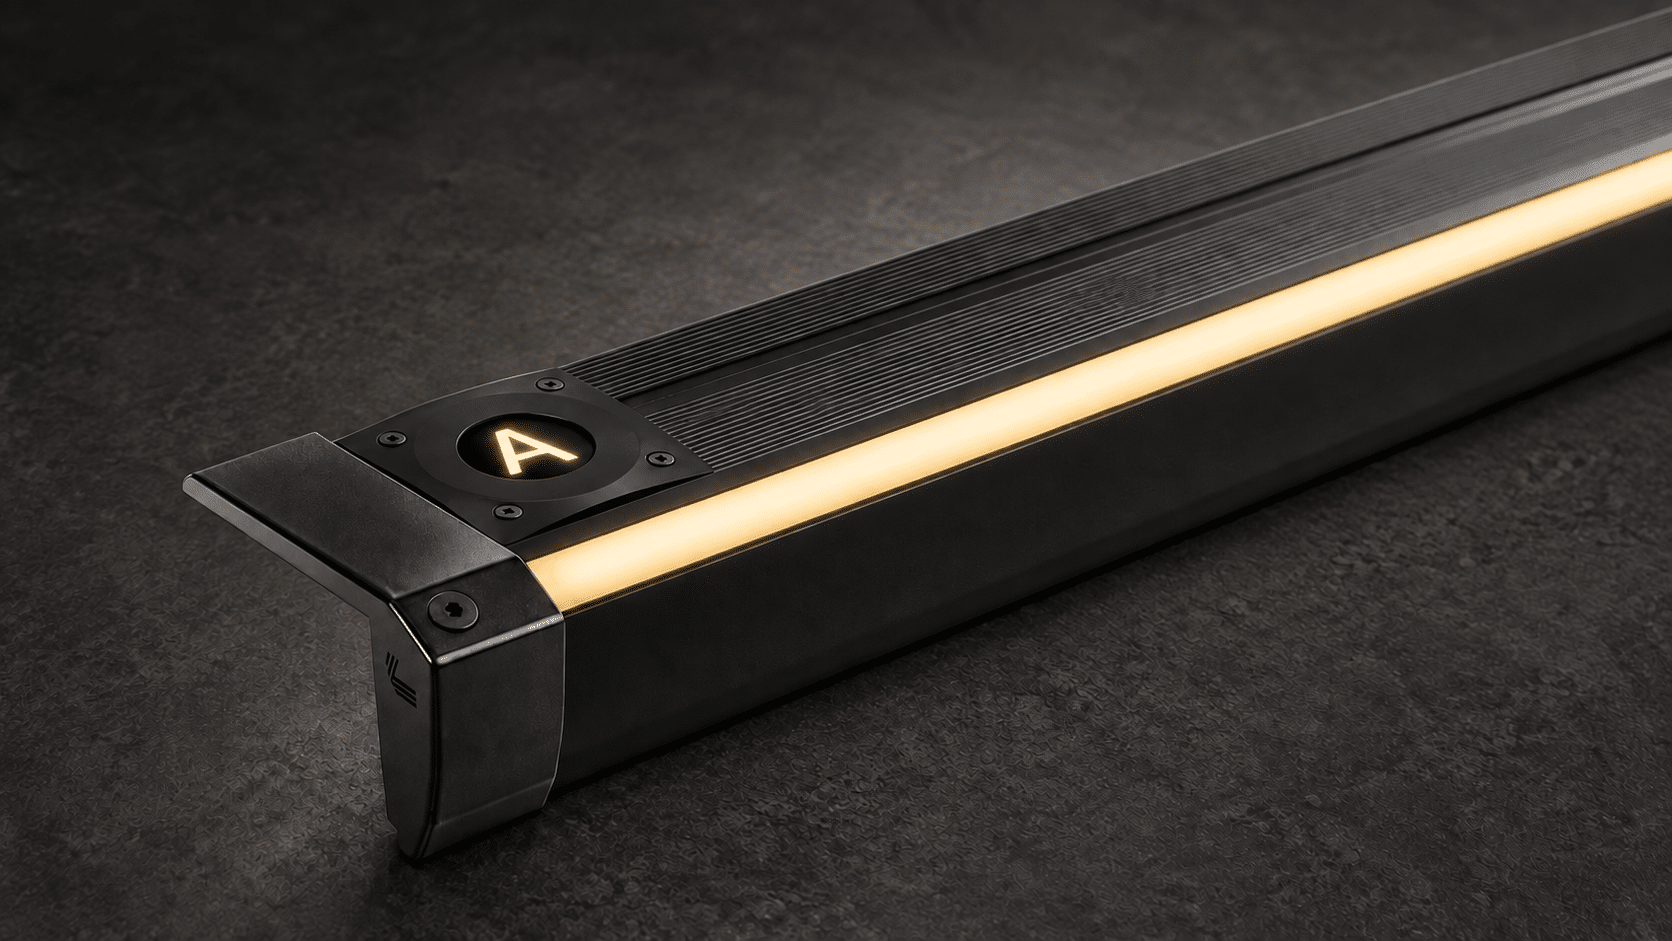
SL1 Clear illuminated step edge
The classic solution when the front edge of the step needs a clearly visible linear light line.
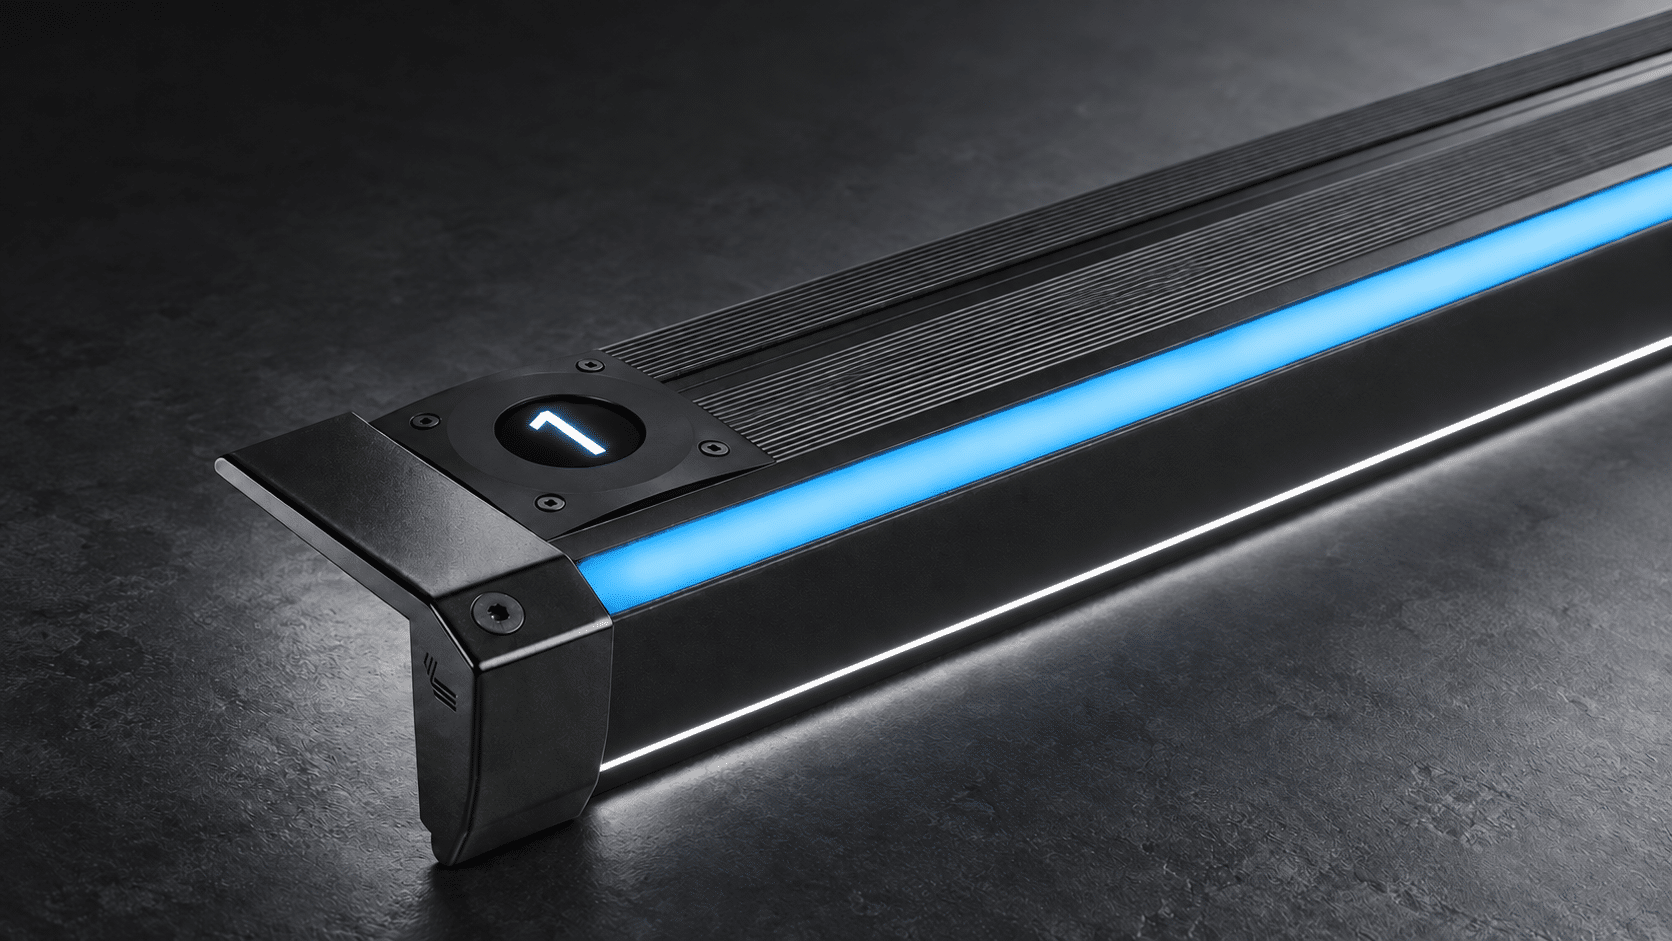
SL2 Edge line plus additional light
Two light zones provide additional orientation when a simple illuminated edge is not enough.
SLR Robust illuminated nosing
Designed for steps where carpet or linoleum is intentionally coordinated with the illuminated profile edge.
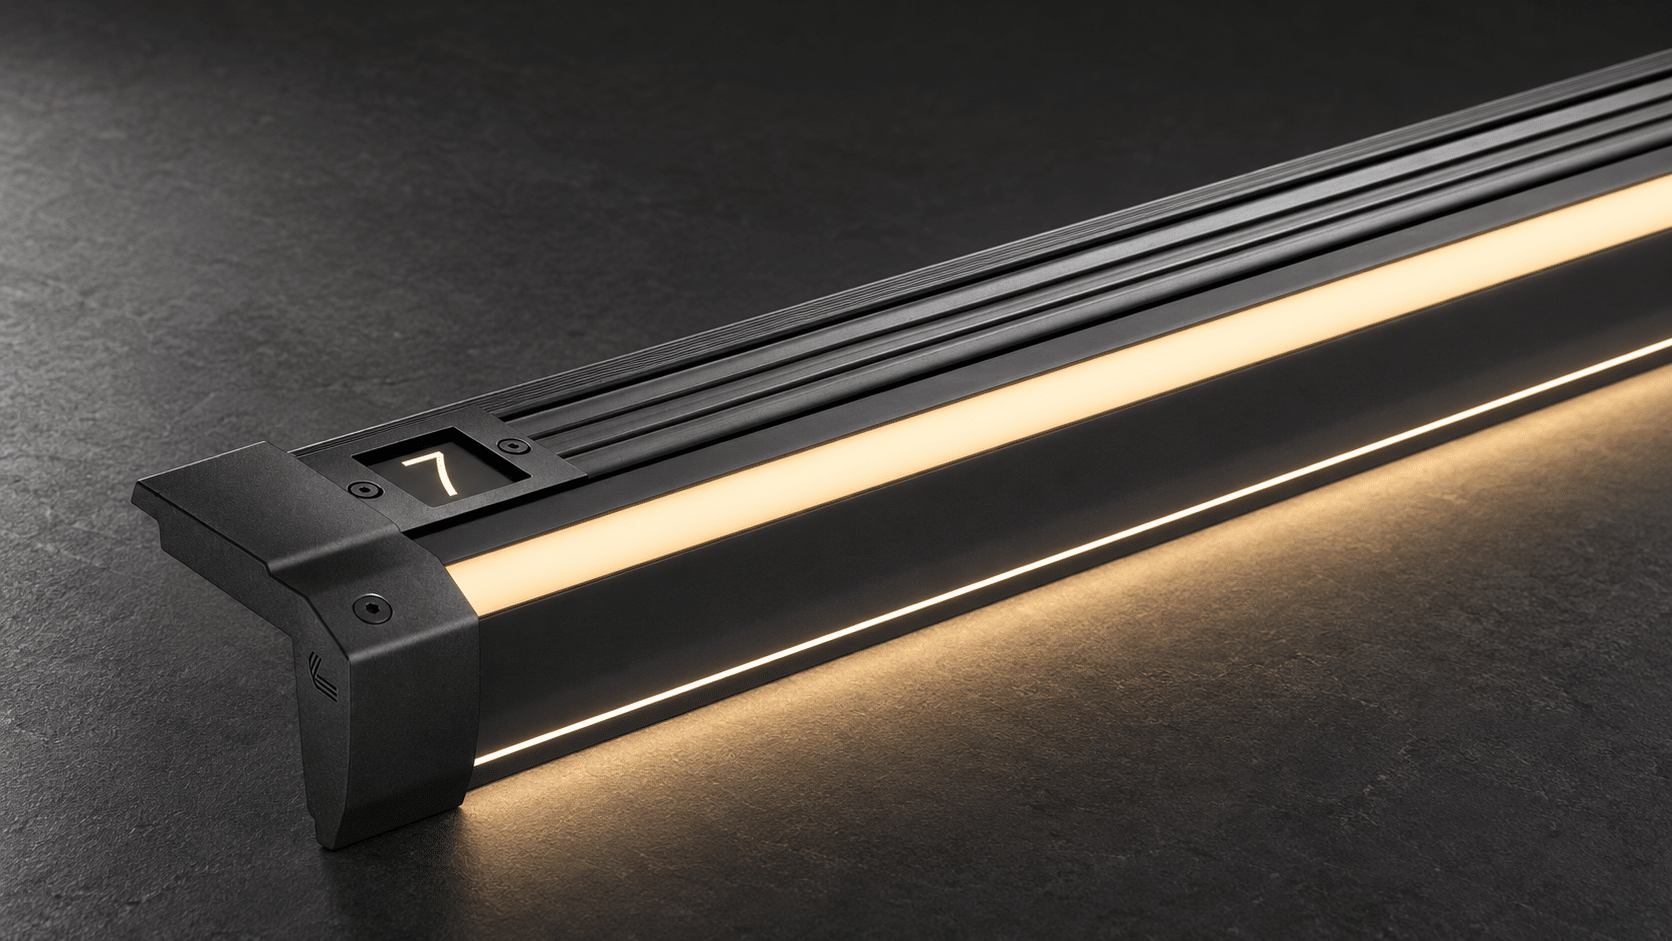
SLD Discreet downward light
Light is directed downwards rather than creating a dominant illuminated line at the front of the step.

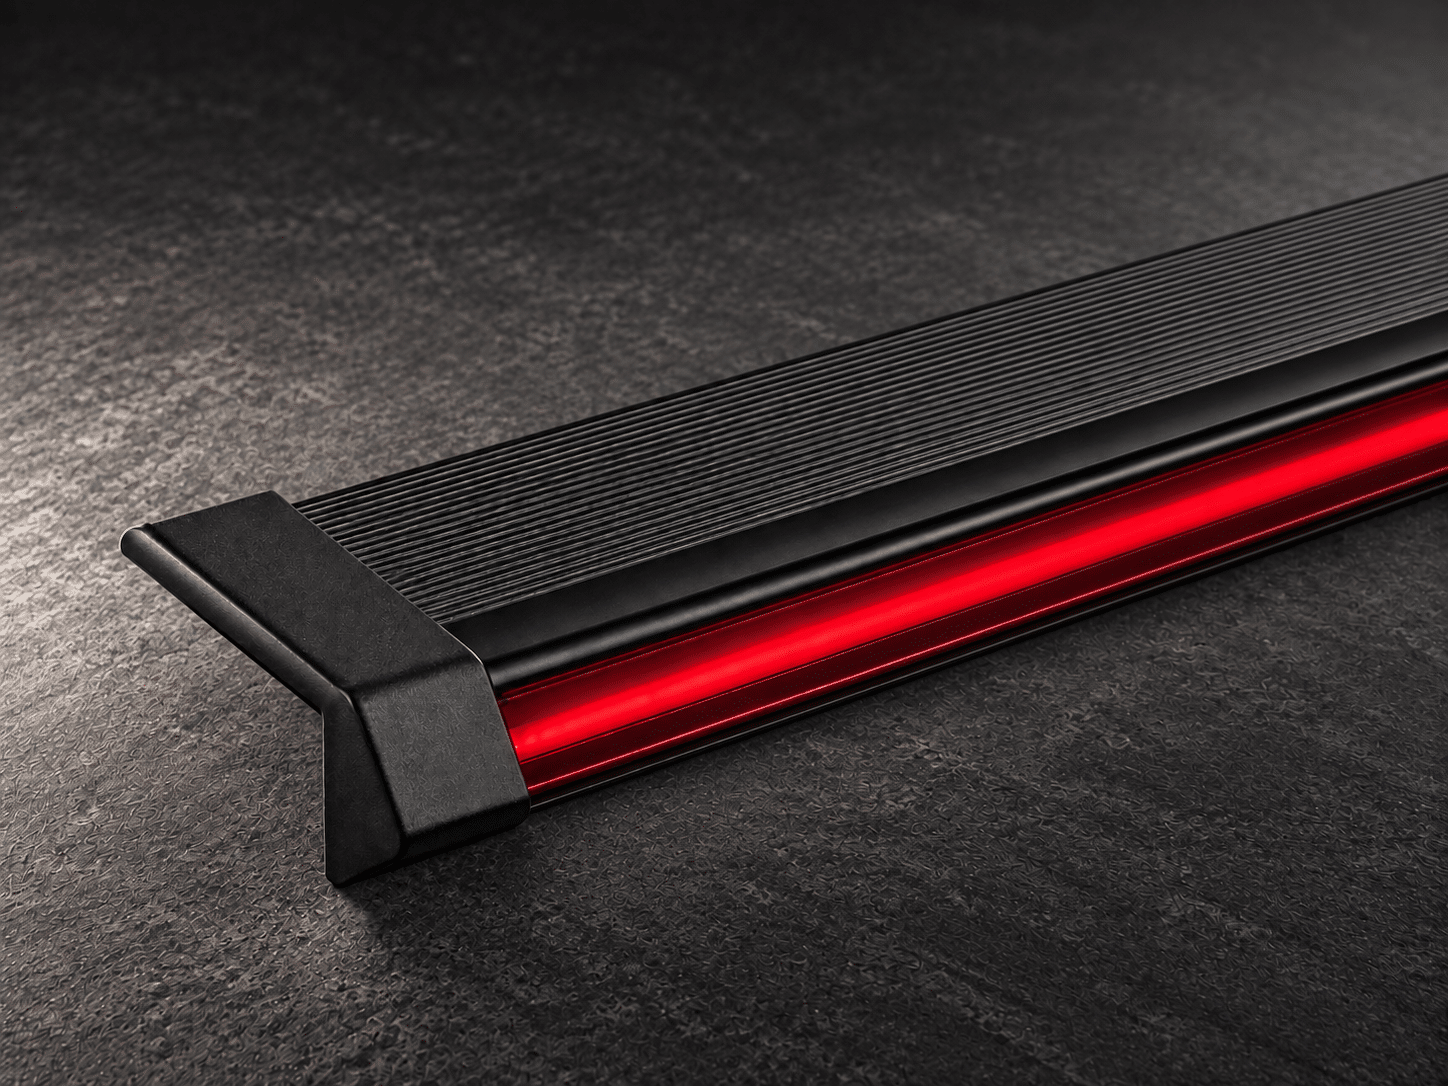
BL Compact illuminated edge

A slim solution for limited build-up, special edge details, radii and refurbishment of older Tubelight installations.
Compare the physical profile geometry before detailing the step.
The dimensions below describe the standard profile geometry. The final project detail also needs to consider flooring, fixing, cable exits, connectors and available installation space.

SL1 · standard geometry
Surface-mounted profile for a clearly visible linear step-edge light.

SL2 · two-zone geometry
Surface-mounted profile with one light zone at the step edge and an additional downward-directed zone.

SLR · floor-finish interface
Profile for coordinated carpet or linoleum installation with two illuminated lines.
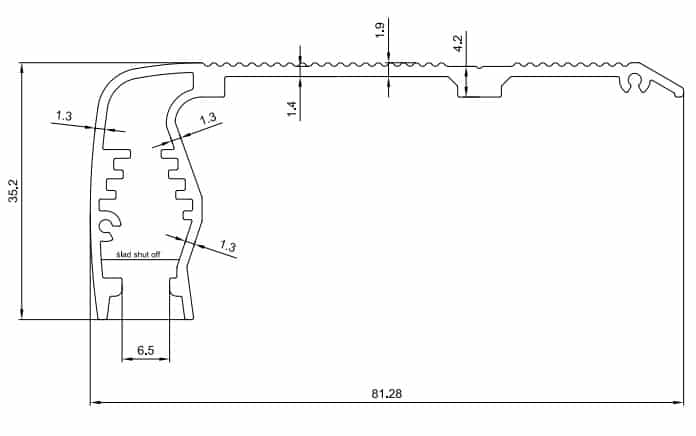
SLD · downlight geometry
Low-profile solution with the light source directed downwards.
BL · compact geometry
Slim step-edge profile for limited installation space and selected refurbishment applications.
Choose by construction and light effect – not just by profile size.
This table provides the first orientation. Final LED configuration, cable exits and system interfaces are confirmed for the project.
| Profile | Geometry | Installation | Light effect | Typical application |
|---|---|---|---|---|
| SL1 | 80.7 × 42.8 mm | Surface-mounted | Clear edge line | New build & refurbishment |
| SL2 | 80 × 42.5 mm | Surface-mounted | Edge + downward light | Very dark auditoriums |
| SLR | 68 × 42.8 mm | Floor-finish detail | Two light lines | Carpet / linoleum |
| SLD | 81.28 × 35.2 mm | Surface / partial recess | Downlight | Restrained architecture |
| BL | 53.5 × 20.5 mm | Compact edge profile | Linear edge light | Limited space & refurbishment |
A profile becomes valuable when the complete system works.
Bissinger Lights coordinates the selected profile with the architectural detail, required light effect and electrical system.
- Project-specific lengths
- Light colour and LED version
- Cable exits and connectors
- Power supplies and circuits
- DMX / DALI integration
- Backup operation
Engineered and coordinated by Bissinger Lights in Germany.
For projects outside Germany, the prepared step-lighting package can be integrated by the appointed local installation contractor. Technical interfaces and responsibilities are coordinated with the project team.
- System configuration
- Connection information
- Circuit allocation
- Control interfaces
- Technical documentation
- Project integration support
Large installations prove how the profile performs as part of the system.
Profile selection, system technology and installation detail need to work together under real operating conditions.
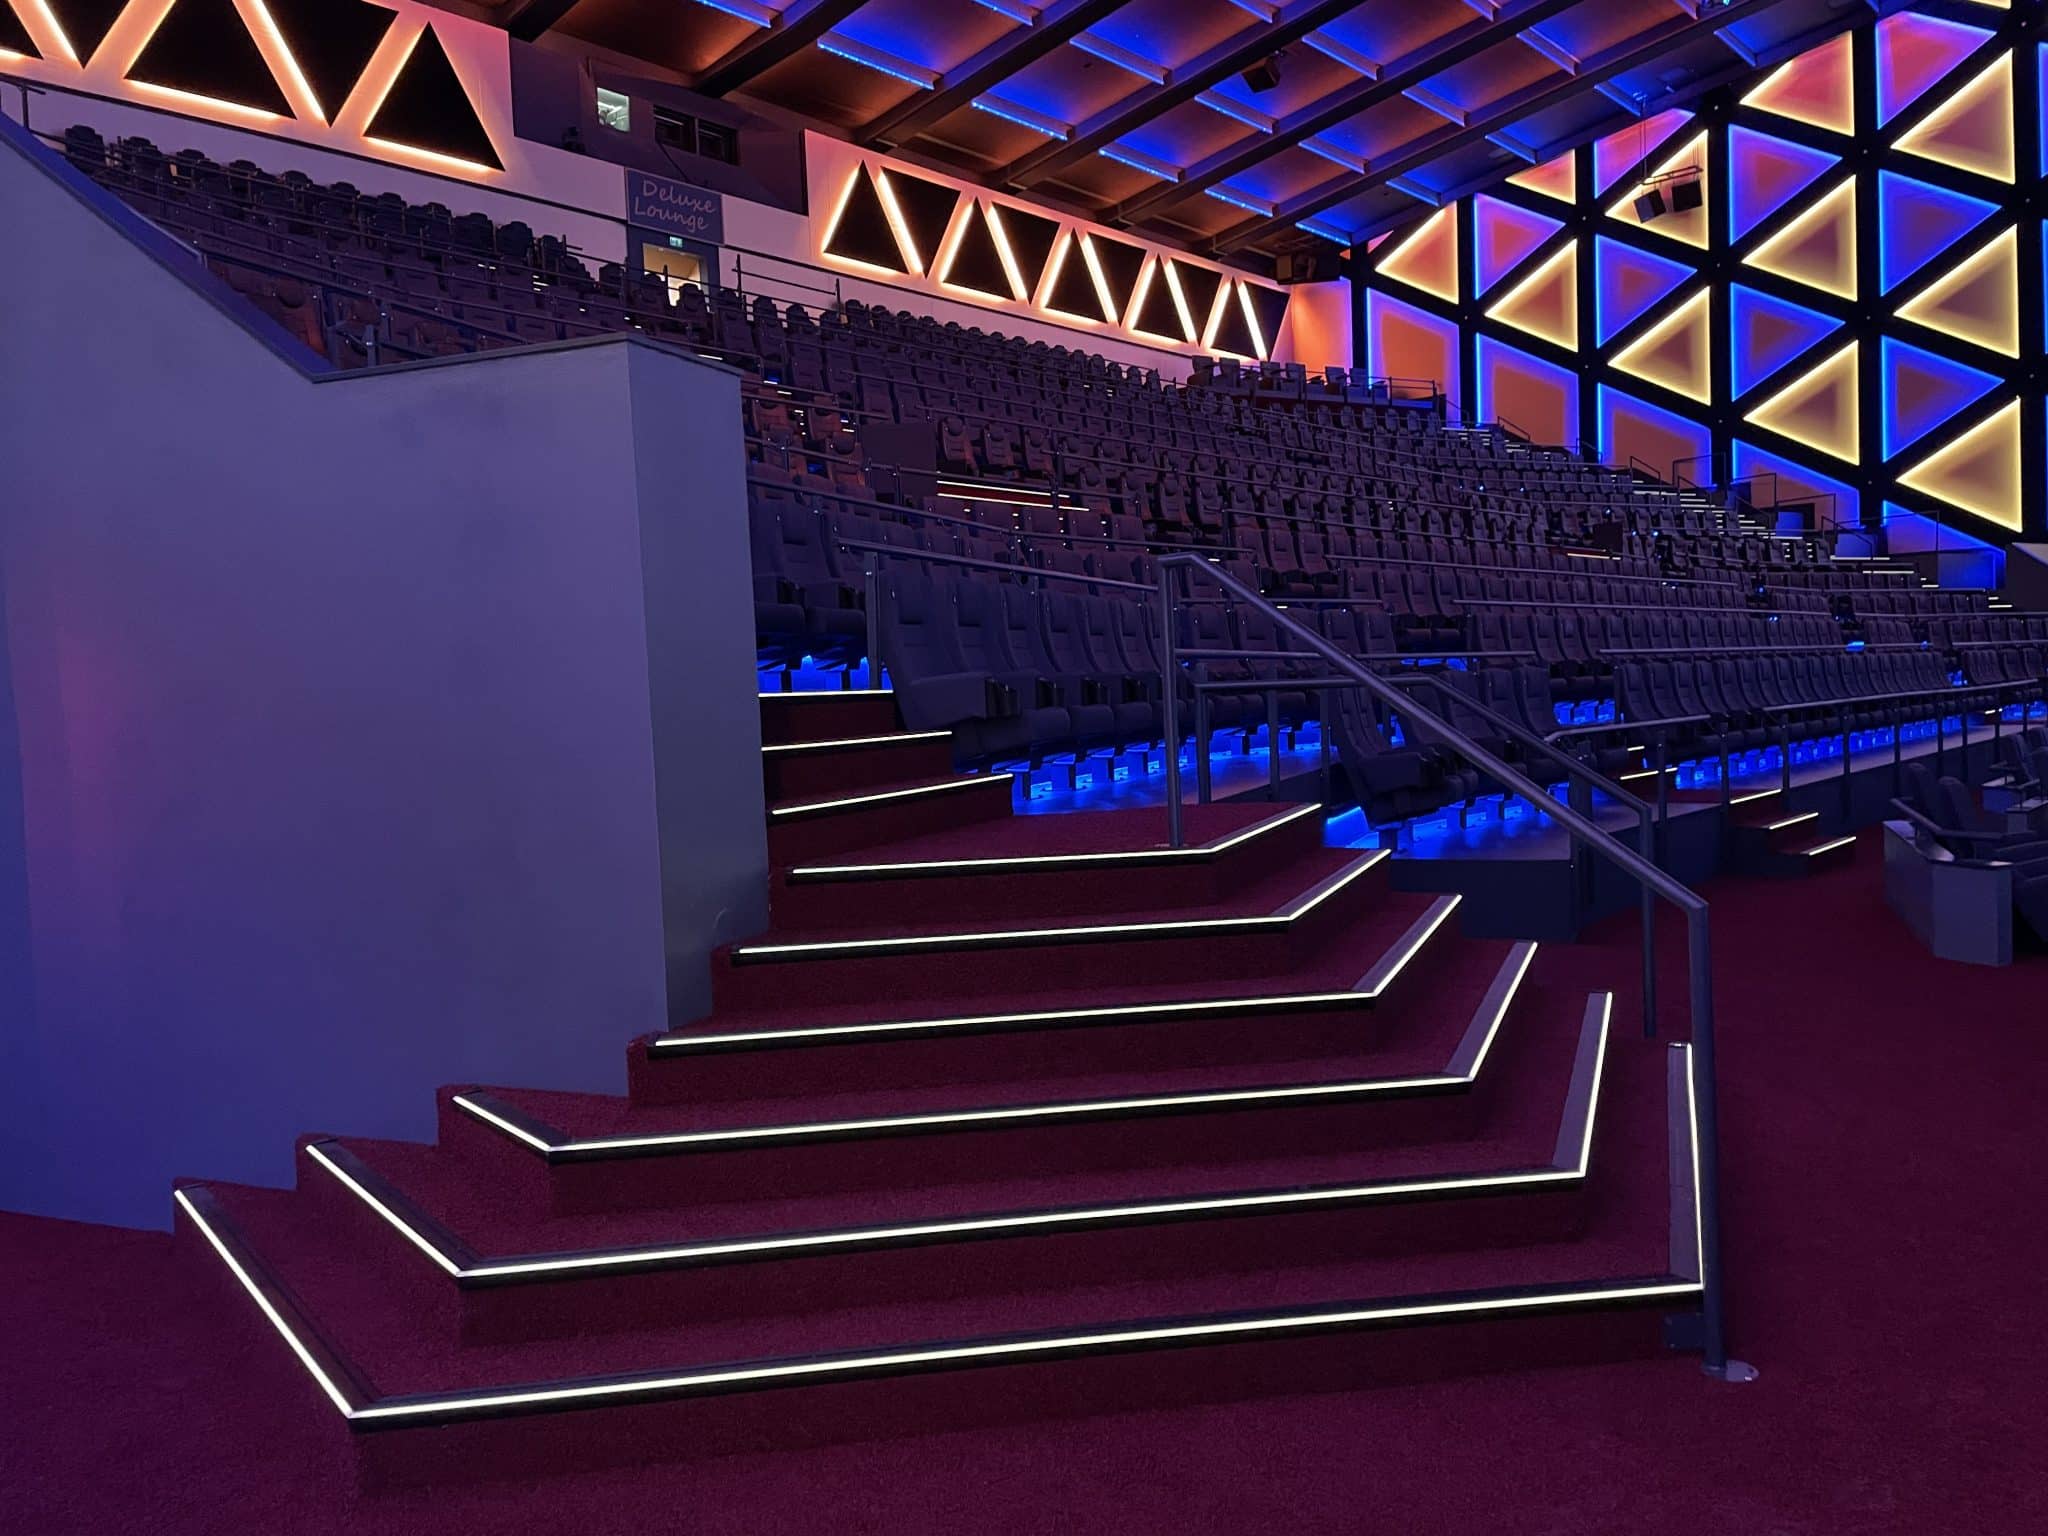
IMAX Traumpalast Leonberg
Clear step-edge marking in a large-format cinema auditorium with integrated seat-row indicators and DMX operation.

Metronom Theatre Oberhausen
SL2 with edge and downward lighting, coordinated with theatre operation, DMX and backup capability.

UCI Luxe East Side Gallery Berlin
Modernisation of the existing SLR installation while retaining the available wiring infrastructure.
Practical questions about LED step profiles.
Which profile is best for a theatre or auditorium?
Are the profiles manufactured to project-specific lengths?
Can SL1, SL2, SLR, SLD and BL be dimmed?
Can the profiles be integrated with DMX or DALI?
Can the system operate from backup power?
Can a local contractor install the profiles outside Germany?
Choose the profile around the auditorium – not the auditorium around the profile.
Send us the step detail, section, seating plan or photos. We will identify the most suitable profile direction and coordinate the system around the required light effect.
Step section, approximate lengths, quantities, floor finish and required lighting effect.
Technical information if already knownDMX/DALI interface, power concept, existing wiring and requirements for backup operation.
No finished specification requiredWe can start with the information currently available.