LED step & platform lighting for public buildings.
Stairs, platforms and changes in level often form one continuous architectural area in a public building. We develop the lighting as a coordinated system – from step profile and recessed light line to power, controls and project-specific integration.
For foyers, educational and cultural buildings, public-facing administrative areas and special architectural projects.
Steps and platforms should not automatically be planned separately.
Foyers, universities, cultural buildings, administrative buildings and other publicly accessible interiors often contain several changes in level within one connected space.
Add approximate dimensions, the floor or step material and the intended lighting effect. We can then narrow down the installation principle and technical direction.
Start with the edge – not with a product name.
A step, a platform and an architectural edge do not necessarily require the same luminaire. Surface, geometry, use, viewing direction and installation access determine the appropriate solution.

A platform is part of circulation – not only an architectural feature.
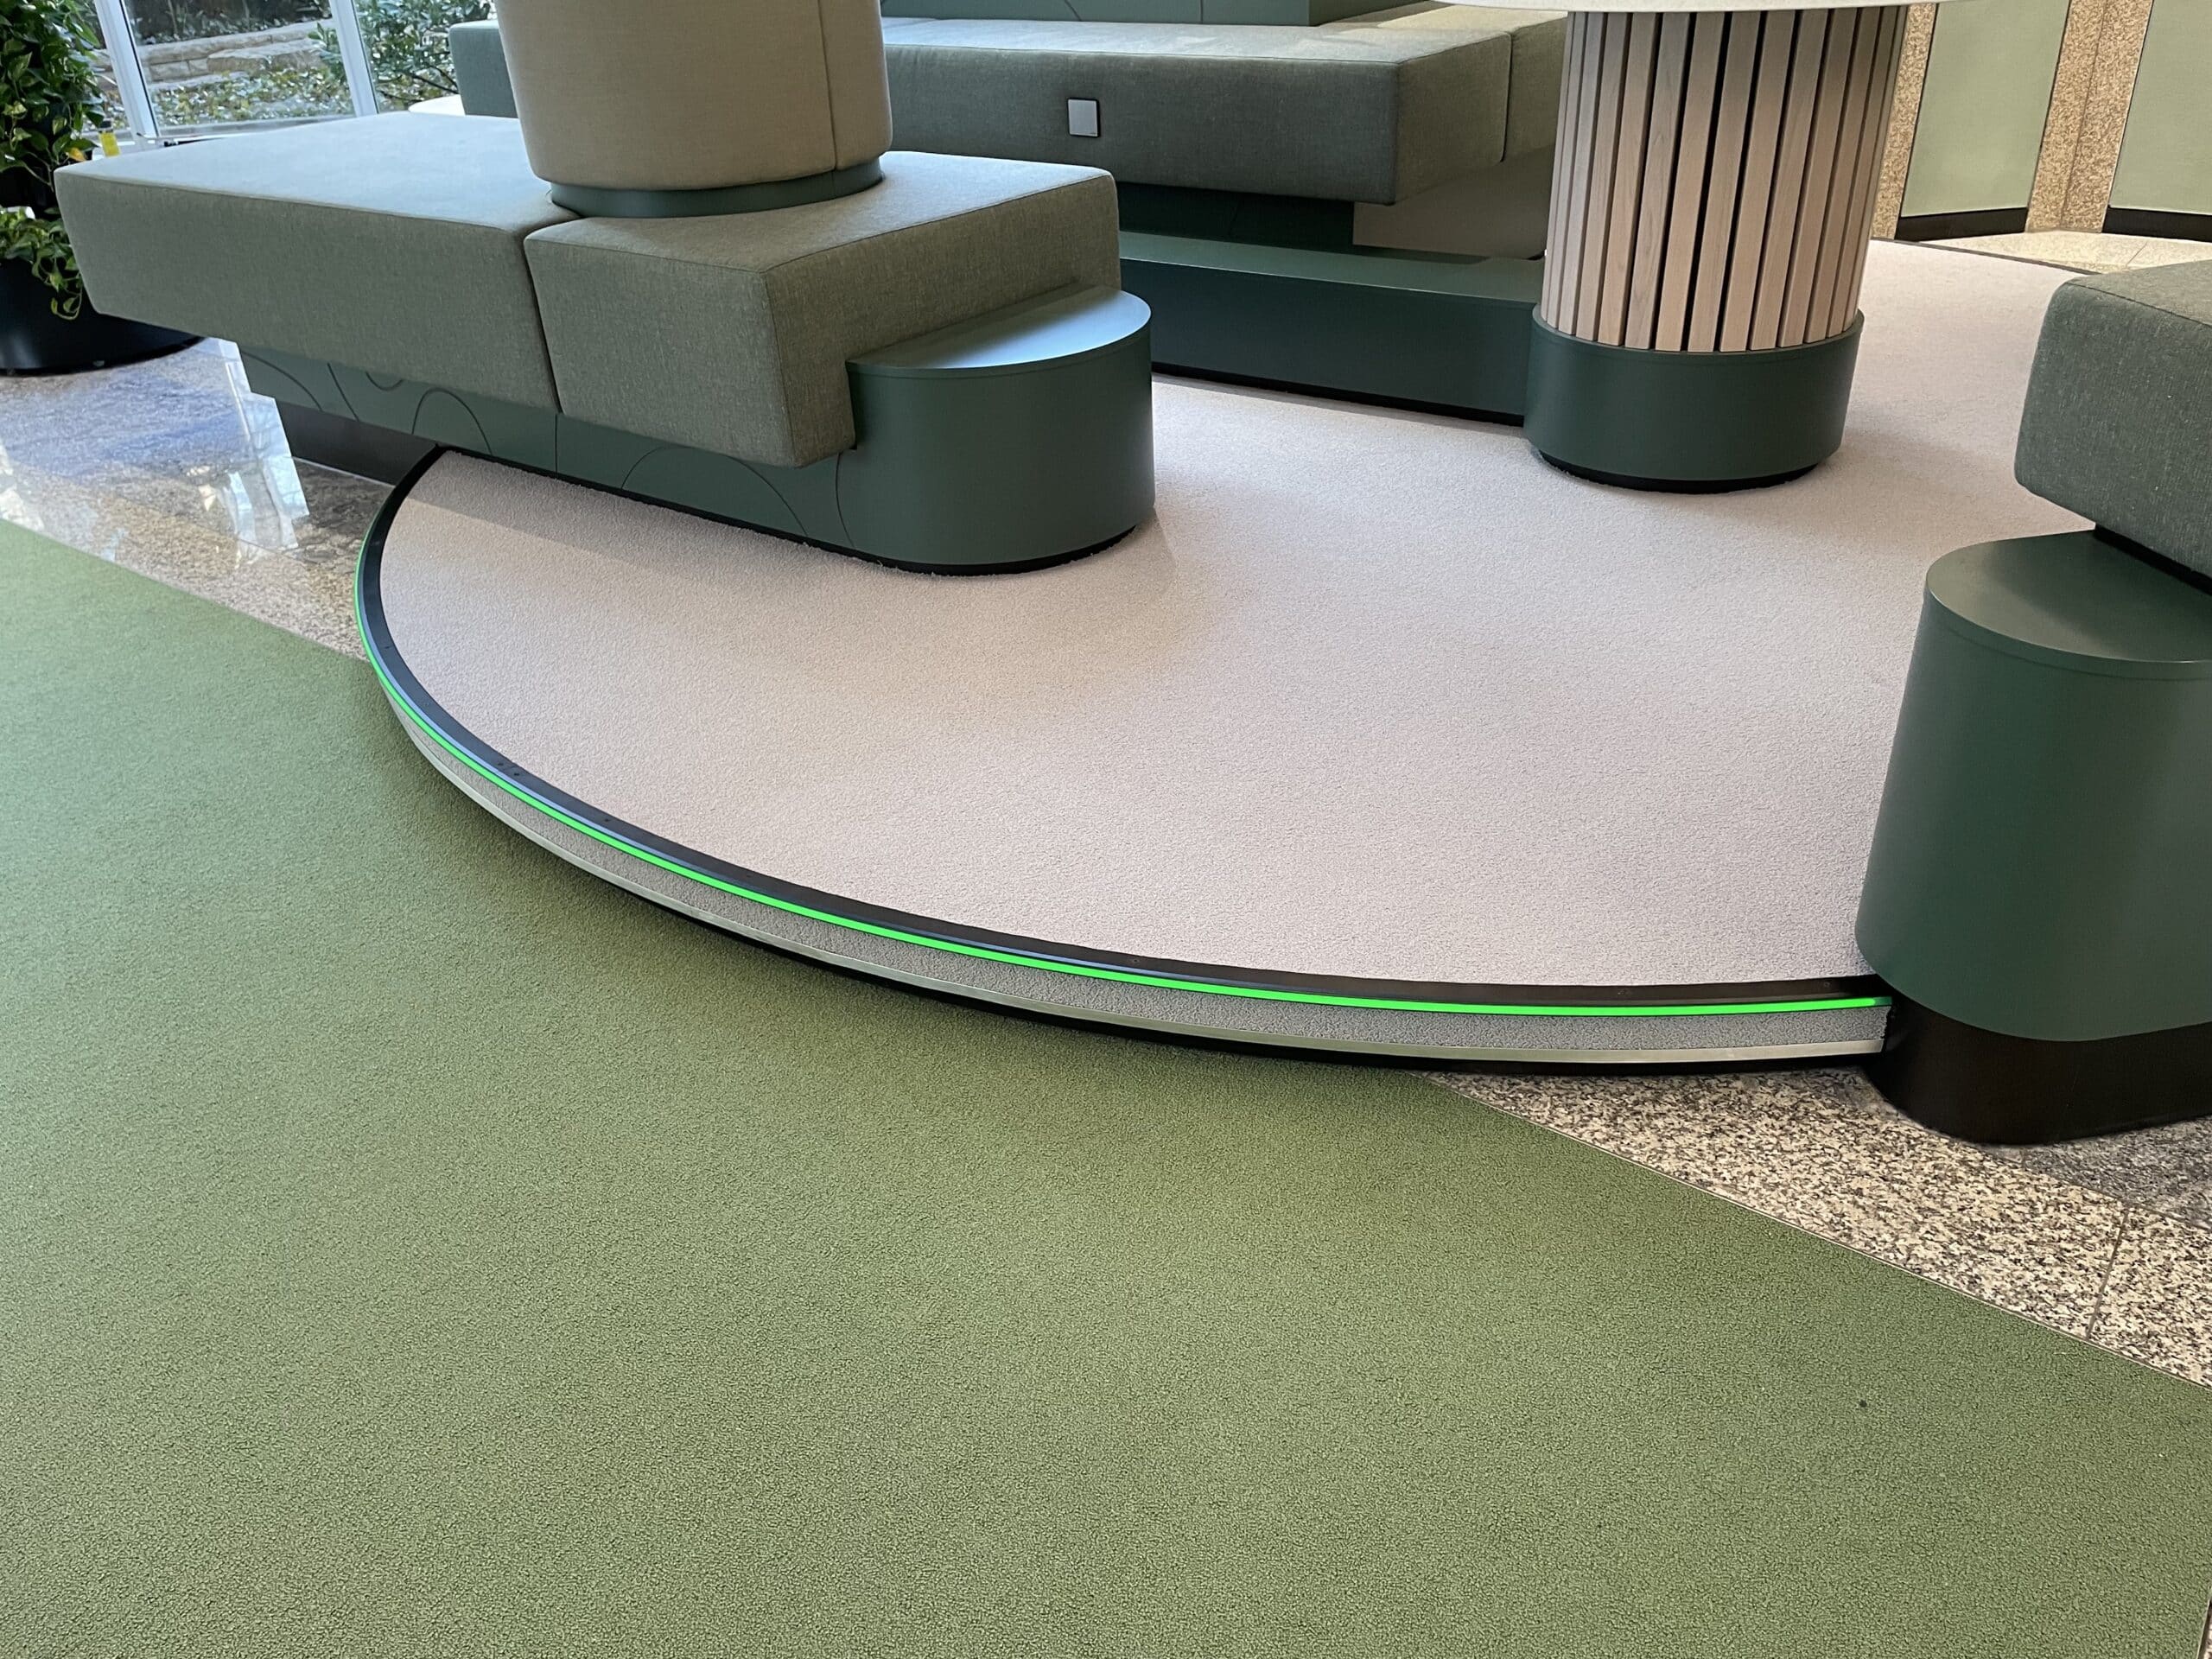
In this project, two raised platforms were outlined with approximately 25 metres of LED profile. The profiles followed the actual geometry and the corners were fabricated to suit the installation.
The same principle can be applied to foyers, reception areas, presentation spaces, cultural buildings and other publicly accessible raised areas.
Step, platform and edge lighting can require completely different solutions.
That is why planning begins with the actual construction. These examples show different ways of integrating light into publicly accessible interiors.
 Platform · integrated lighting
Integrated into the platform face
Not every raised area needs a continuous LED line. Here, individual luminaires are integrated directly into the vertical face to mark the level change without outlining the complete platform.
View project references →
Porsche Hofheim · platform
Continuous illuminated edge
A linear profile follows the platform geometry and combines orientation with architectural emphasis. Profile dimensions and corner details are adapted to the actual construction.
View projects →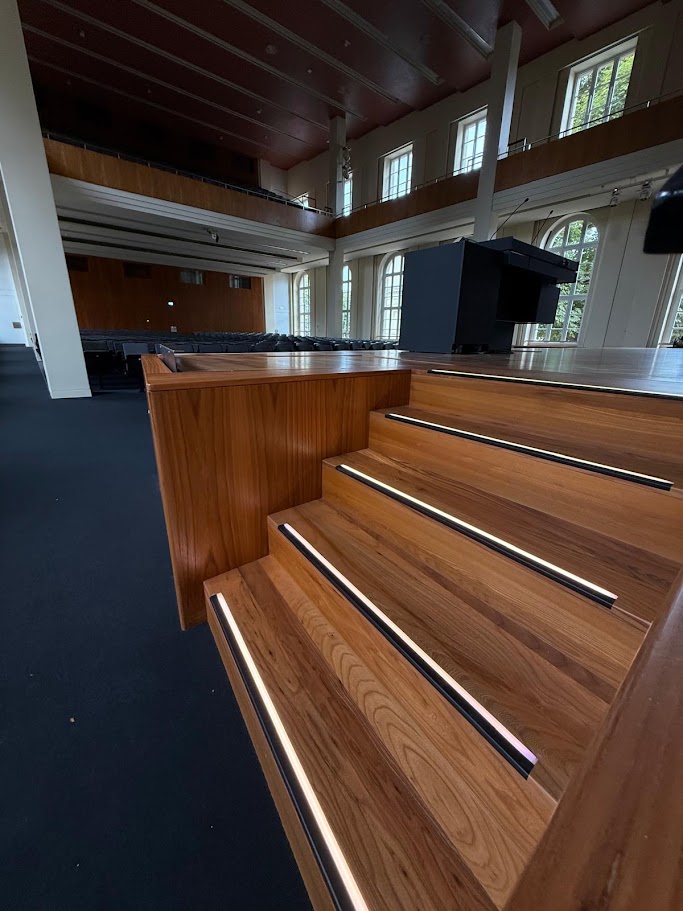 Humboldt University Berlin
Coordinate stairs and platform areas
In complex public buildings, stairs, platforms, stage areas and different operating states can meet within one connected space. The lighting should therefore function as a coordinated system.
View project → Special geometry
The light line follows the radius
Curved platform edges can also be developed project by project. The objective is not to force a standard product onto the architecture, but to select a construction that follows the geometry appropriately.
View project references →A luminaire alone does not solve the project.
A functioning installation combines construction, lighting effect, cabling, power supply and control. Where steps and platforms meet within the same area, these elements should be considered together.
Edge geometry, surface material, radii and level changes determine the mechanical solution.
Light line, diffuser, brightness and viewing direction are coordinated with the space and its use.
Feed points, cable lengths and power supplies are dimensioned for the project.
Switching, dimming, DMX, DALI and later service access are considered with the system.
Four typical routes to the right solution.
Visible stair edge
For stairs, existing installations and retrofit work where a robust and clearly defined illuminated edge is required.
Compare profiles →Continuous light line
For raised areas and long level changes where the geometry should be made visible with a linear lighting solution.
View edge lighting →Flush integration
For timber, parquet, premium foyers, platforms and architectural areas where the light line should remain visually restrained.
View recessed systems →Project-specific geometry
For radii, special dimensions and installation situations that cannot be solved sensibly with a standard construction.
Discuss the detail →
Existing architecture does not need to be rebuilt simply because the lighting no longer fits.
Public-building projects often involve refurbishment rather than complete replacement. Existing stairs, platforms, floor finishes and cable routes should therefore be assessed before selecting the new system.
- include existing stairs and platforms in the assessment
- check realistic cable routes early
- evaluate installation effort before final product selection
- keep power supplies and connections accessible
- reuse existing infrastructure only where technically suitable
- adapt the lighting effect to architecture and actual use
The technical system follows the building.
A small presentation platform requires a different supply concept from a long staircase. Power, cable lengths and controls are therefore dimensioned according to the project.
Public circulation means more than a conventional staircase.
Wherever visitors encounter changes in level, step, platform and edge lighting may need to be considered as part of the same architectural area.
Steps, raised areas, reception zones and transitions.
Universities, lecture halls, auditoriums, platform areas and circulation routes.
Museums, event spaces, stages, platforms and visitor routes.
Publicly accessible stairs, halls, reception areas and representative interiors.
Foyers, event areas and special public circulation spaces.
Presentation areas, special platforms and architecturally defined level changes.
Step lighting and statutory safety lighting are not automatically the same thing.
In public buildings, the distinction should be made early so the lighting concept, electrical infrastructure and project responsibilities remain clear.
Make relevant level changes visible.
Step and edge lighting can support visual orientation in public areas and during reduced ambient lighting. Light direction, brightness and architectural integration are coordinated with the intended use.
Define local requirements separately.
If the lighting is intended to perform a regulated emergency or life-safety function, the responsible electrical and life-safety planning must define the applicable requirements for supply, monitoring, runtime, testing and documentation.
Engineer the system centrally. Integrate it locally.
Bissinger Lights can develop and prepare the project-specific lighting system in Germany for integration by the appointed local contractor.
Profiles, dimensions, connection logic, 24 V supply, controls and technical documentation can be coordinated before delivery.
Clear project responsibilities
- Bissinger Lights: product and system configuration
- Bissinger Lights: project-specific lengths and connection concept
- Local contractor: building-specific electrical installation
- Local project team: statutory requirements and approvals
- Separately agreed: installation or commissioning support where feasible
Turn the installation situation into a defined technical solution.
Understand the situation
Photographs, drawings, stairs, platforms, materials and existing infrastructure are reviewed.
Select the construction
Step profile, recessed light or project-specific solution is chosen around the actual geometry.
Configure the system
Circuits, power supplies, cable lengths, dimming and interfaces are coordinated.
Fabricate & integrate
Project-specific components are prepared and supplied. Installation or commissioning support can be agreed according to location and scope.
Go directly to the relevant technical area.
Profiles for visible stair and step edges.
Compare profiles → Recessed Step LightingFlush light lines for timber, parquet and platforms.
View recessed systems → Platform & Edge LightingLinear solutions for raised areas and architectural level changes.
View edge lighting → Controls & PowerPower supplies, dimming, DMX, DALI and backup operation.
View controls → AuditoriumsStep and edge lighting for universities and educational buildings.
View auditorium solutions → Project ReferencesReal installations, special solutions and different applications.
View projects →Step & platform lighting for public buildings
Should steps and platforms be planned together?
If stairs, platforms and other changes in level are located within one connected area, it is useful to consider them together. Lighting effect, construction, cabling and control can then be coordinated as one system.
Which lighting is suitable for platform edges?
Depending on the construction, possible approaches include continuous LED profiles, luminaires integrated into the vertical face, flush recessed light lines or project-specific special solutions.
Can curved platforms and radii be illuminated?
Yes. Curves and special geometries can be addressed with project-specific profiles, recessed solutions or other adapted constructions.
Can existing stairs or platforms be retrofitted?
Often yes. The substrate, step geometry, platform construction, cable routes and desired lighting effect should be reviewed first.
When are LED step profiles suitable?
LED step profiles are particularly useful for visible step edges, refurbishment and installations requiring a robust mechanical solution.
When is recessed lighting suitable?
Recessed lighting is particularly appropriate for timber, parquet, premium surfaces, platforms and areas where the light line should be integrated flush with the architecture.
Can the lighting be dimmed or integrated with building controls?
Yes. Depending on the project, simple dimming, DMX, DALI, separate circuits or other project-specific control interfaces can be considered.
Is step lighting automatically emergency lighting in a public building?
No. Step or orientation lighting and regulated emergency or safety lighting are not automatically the same function. Where a regulated safety function is required, the applicable local requirements must be defined by the responsible electrical and life-safety planning.
What information is useful for an initial assessment?
Helpful information includes photographs or plans, approximate dimensions, step and platform geometry, floor or surface material, and any known control or building-services requirements.
Can a local contractor install the system internationally?
Yes. Bissinger Lights can engineer and supply the configured lighting system for integration by the appointed local contractor. Technical interfaces and responsibilities are defined according to the project.
Send a photograph or drawing. We will assess the step, platform and technical approach.
A finished electrical design is not required for the first discussion. A few photographs, approximate dimensions or an existing plan are enough to start.
- photographs or architectural drawings
- approximate dimensions
- stair, platform and edge geometry
- surface or floor material
- known DMX, DALI or building-control requirements