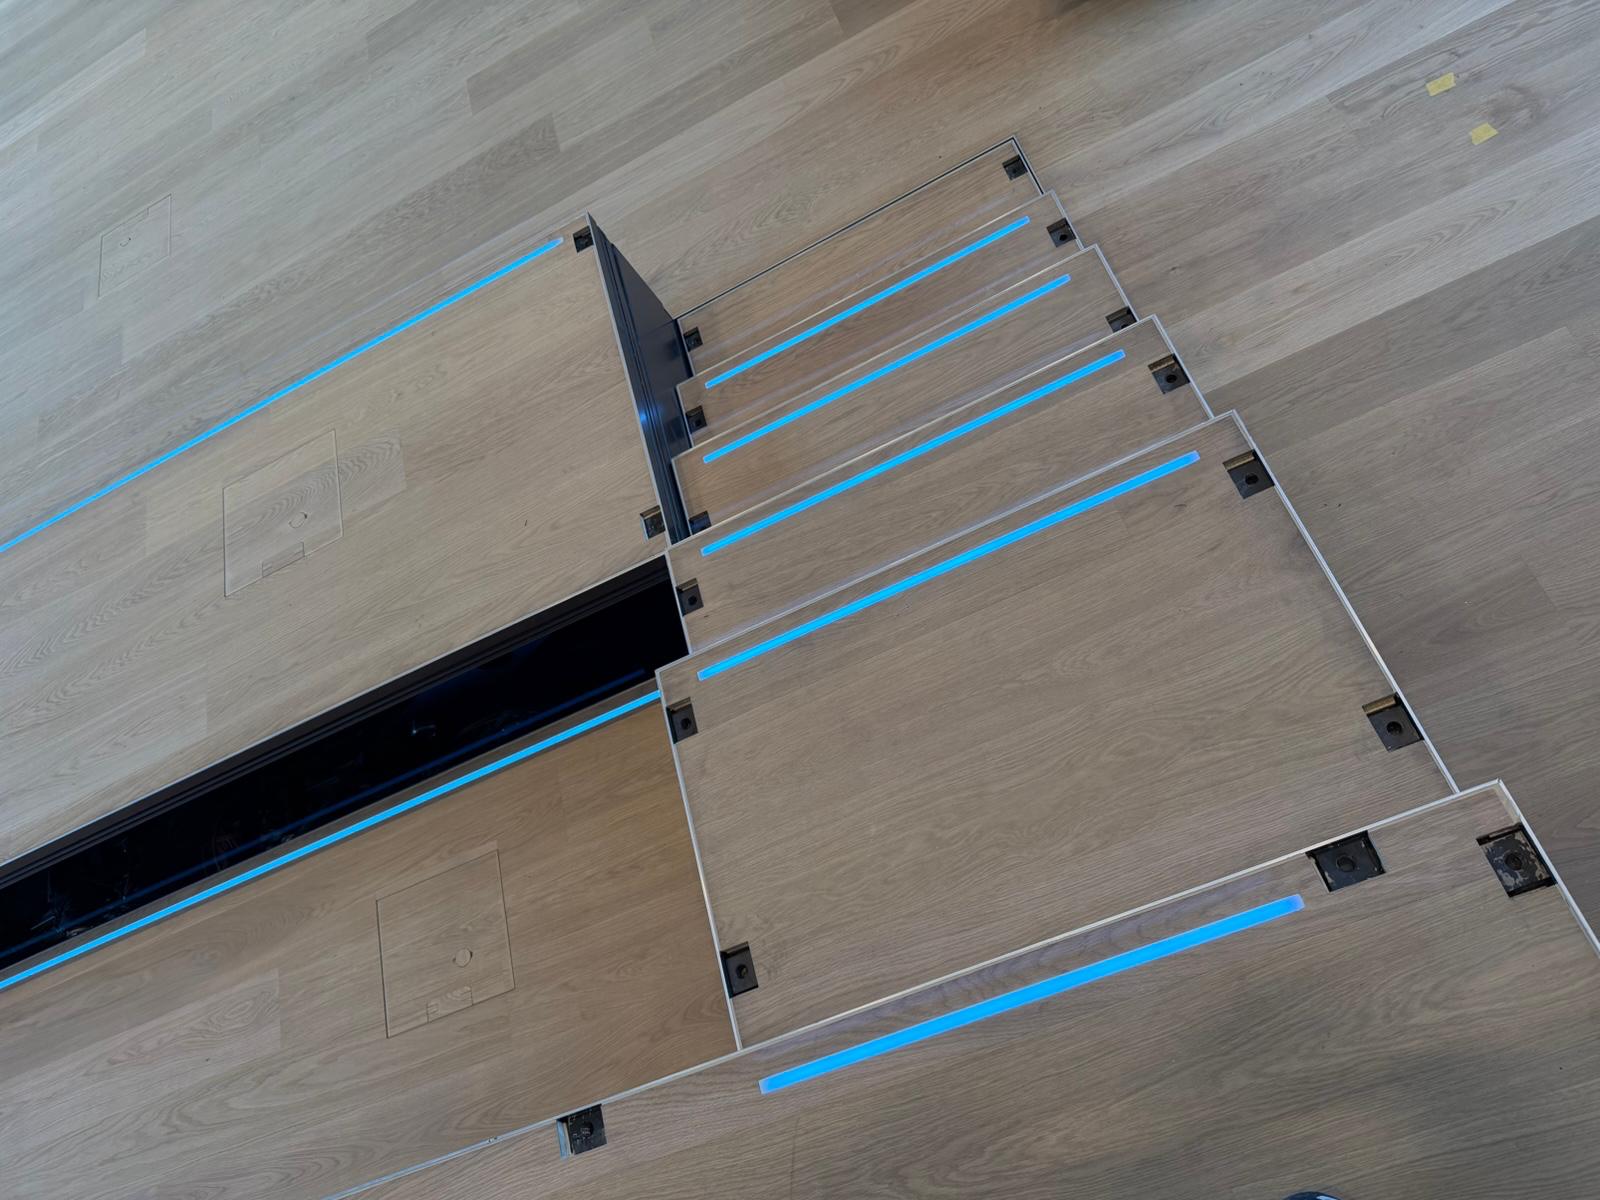
Flush light lines · project-specific fabrication
Recessed LED step lighting for steps, platforms and architectural edges.
We configure linear luminaires with integrated LEDs for flush installation into timber, parquet, steps and platforms. Length, geometry, light effect and connection detail are coordinated with the individual project.
A short description is enough for the first assessment. We can determine the suitable construction together with the project team.
What the system delivers
A finished luminaire for flush integration.
The light is installed into a prepared groove or recess and finishes level with the surrounding surface. The lighting therefore becomes part of the architectural component instead of appearing as an added surface-mounted element.
- Luminaire body with integrated LED technology
- Discreet linear light in steps, parquet or platforms
- Lengths and connections configured for the project
- Integration with coordinated dimming, DMX/DALI and backup-operation concepts

Make level changes visible with a light line integrated into the architectural surface.
Mark changes in height with straight runs, coordinated radii or project-specific geometries.
Adapt the lighting to existing materials, available installation depth and the design intent of the venue.
Which recessed luminaire fits?
POM, SBS or a project-specific luminaire.
The intended appearance gives us the first direction. Available installation space, mechanical load, geometry and technical interfaces are then coordinated before fabrication.
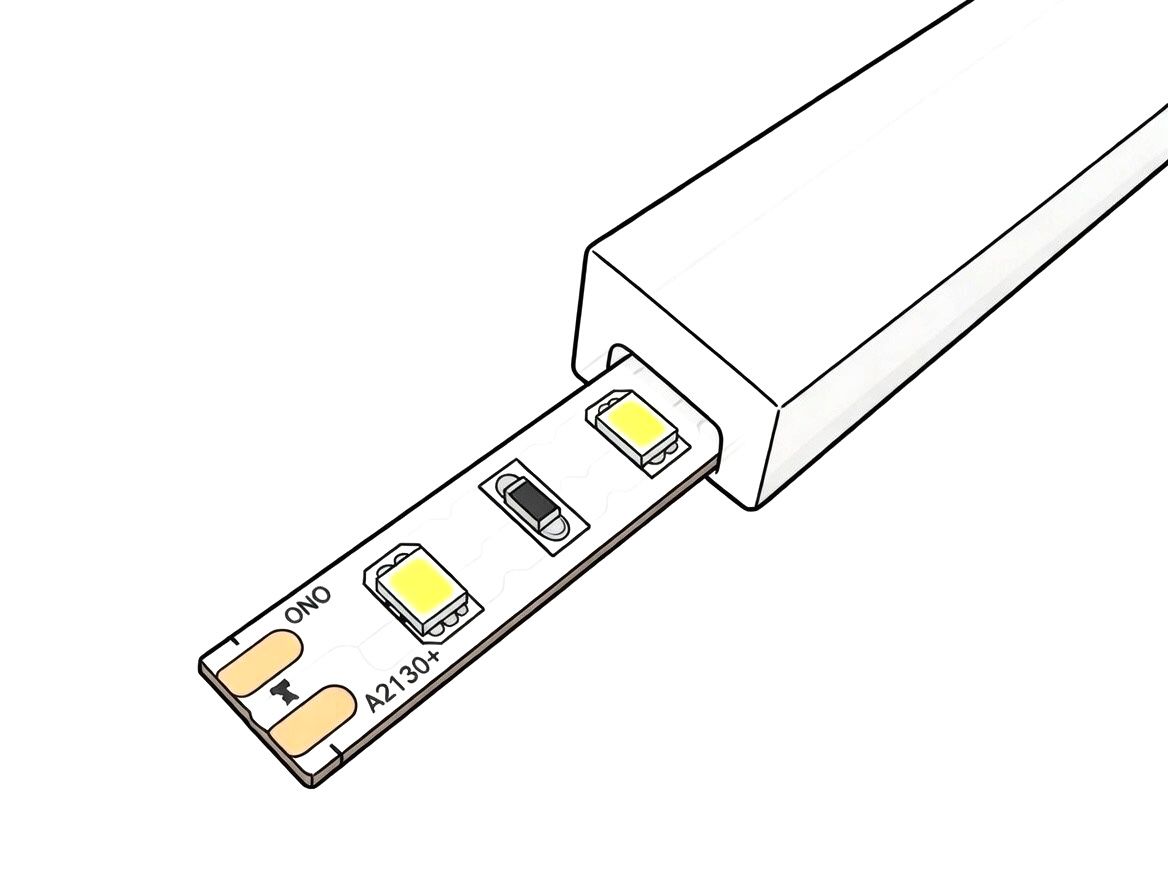
POM · light line without an additional metal frame
For timber, parquet, steps and platforms where the luminaire should sit flush with the surface and remain visually restrained.
- POM body with integrated LEDs and project-specific length
- POM-15-12 version: 15 mm width, 12 mm installation depth
- Other POM cross-sections and special versions can be defined project by project
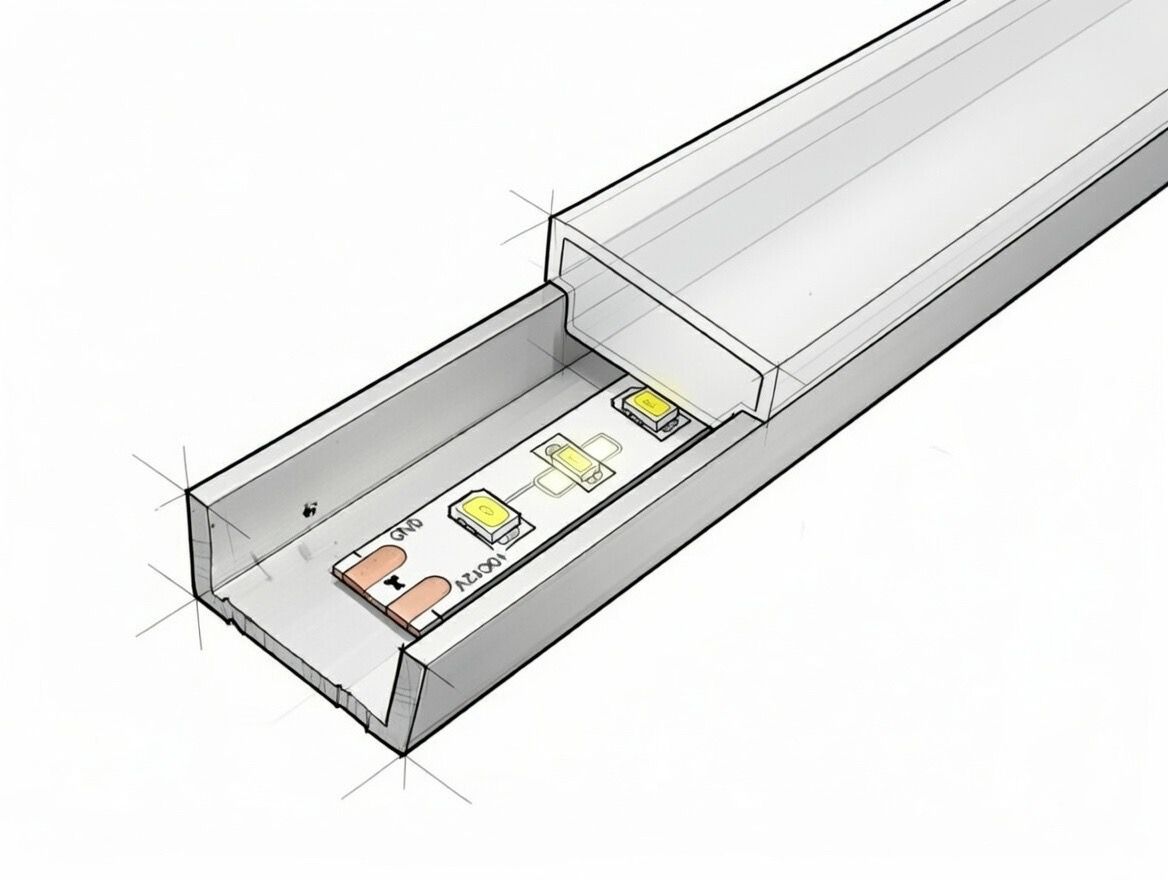
SBS · recessed light line with a defined edge detail
For steps, platforms and grandstands where a flush light line is required together with a clearly defined structural surround.
- Length and configuration matched to the installation situation
- Fixing and structural integration coordinated with mechanical loading
- Light output and connections defined for the project
Different dimensions, radii or a larger illuminated surface?
We can develop the luminaire around the construction – with adapted width and depth, a different luminous surface, a dedicated light channel, surround or frame.
Project-specific configuration
Four parameters define the finished light line.
The visible design remains simple. The technical work sits behind it: geometry, light effect, connections and system integration must match the construction.
- Distribution
- Individual steps, longer continuous lines or several coordinated sections – configured around quantities, lengths and the installation sequence.
- Geometry
- Width, depth, surround and luminous surface; straight runs, radii or special geometries after technical review.
- Light effect
- Light colour, brightness and dimming – from discreet orientation to a deliberately visible architectural line.
- Connection & operation
- Cable exit, power and control – typically based on 24 V DC, with DMX, DALI or coordinated backup operation where required.
Groove dimensions, material build-up, fixing and later maintenance access are coordinated before fabrication. The approved installation detail is the binding basis for production.
Realised work in Germany
Different recessed solutions for different architectural details.
POM in an auditorium, SBS in a grandstand and custom luminaires in an existing venue show why the construction detail matters.
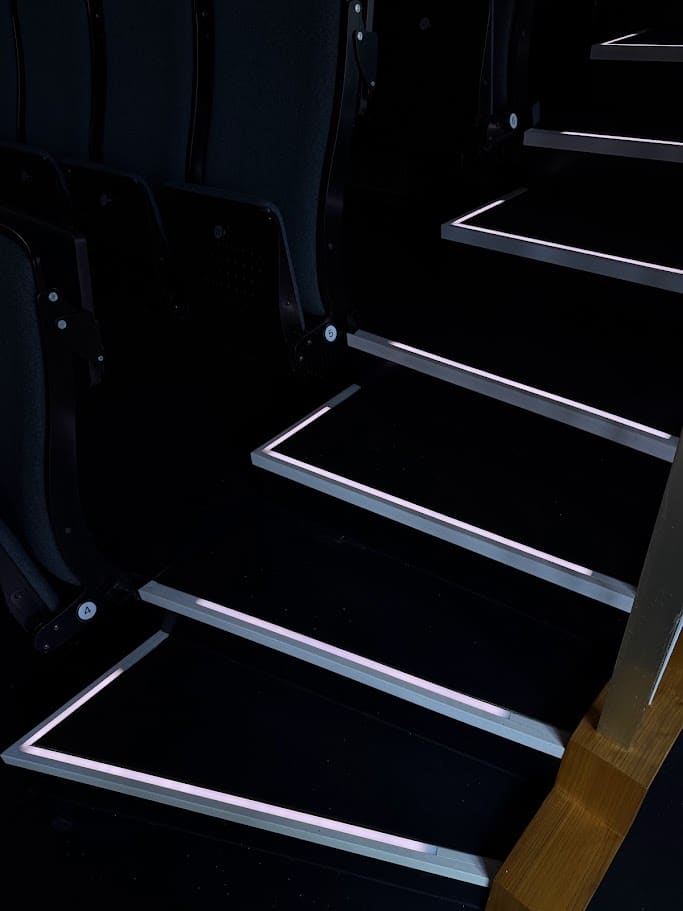
Humboldt University Berlin
Integrated light lines and recessed luminaires in the main auditorium, coordinated with steps, stage areas and existing building technology.
View project →
Theaterhaus Stuttgart
Around 220 m of linear recessed luminaires in the grandstand access steps – a realised example of the SBS construction.
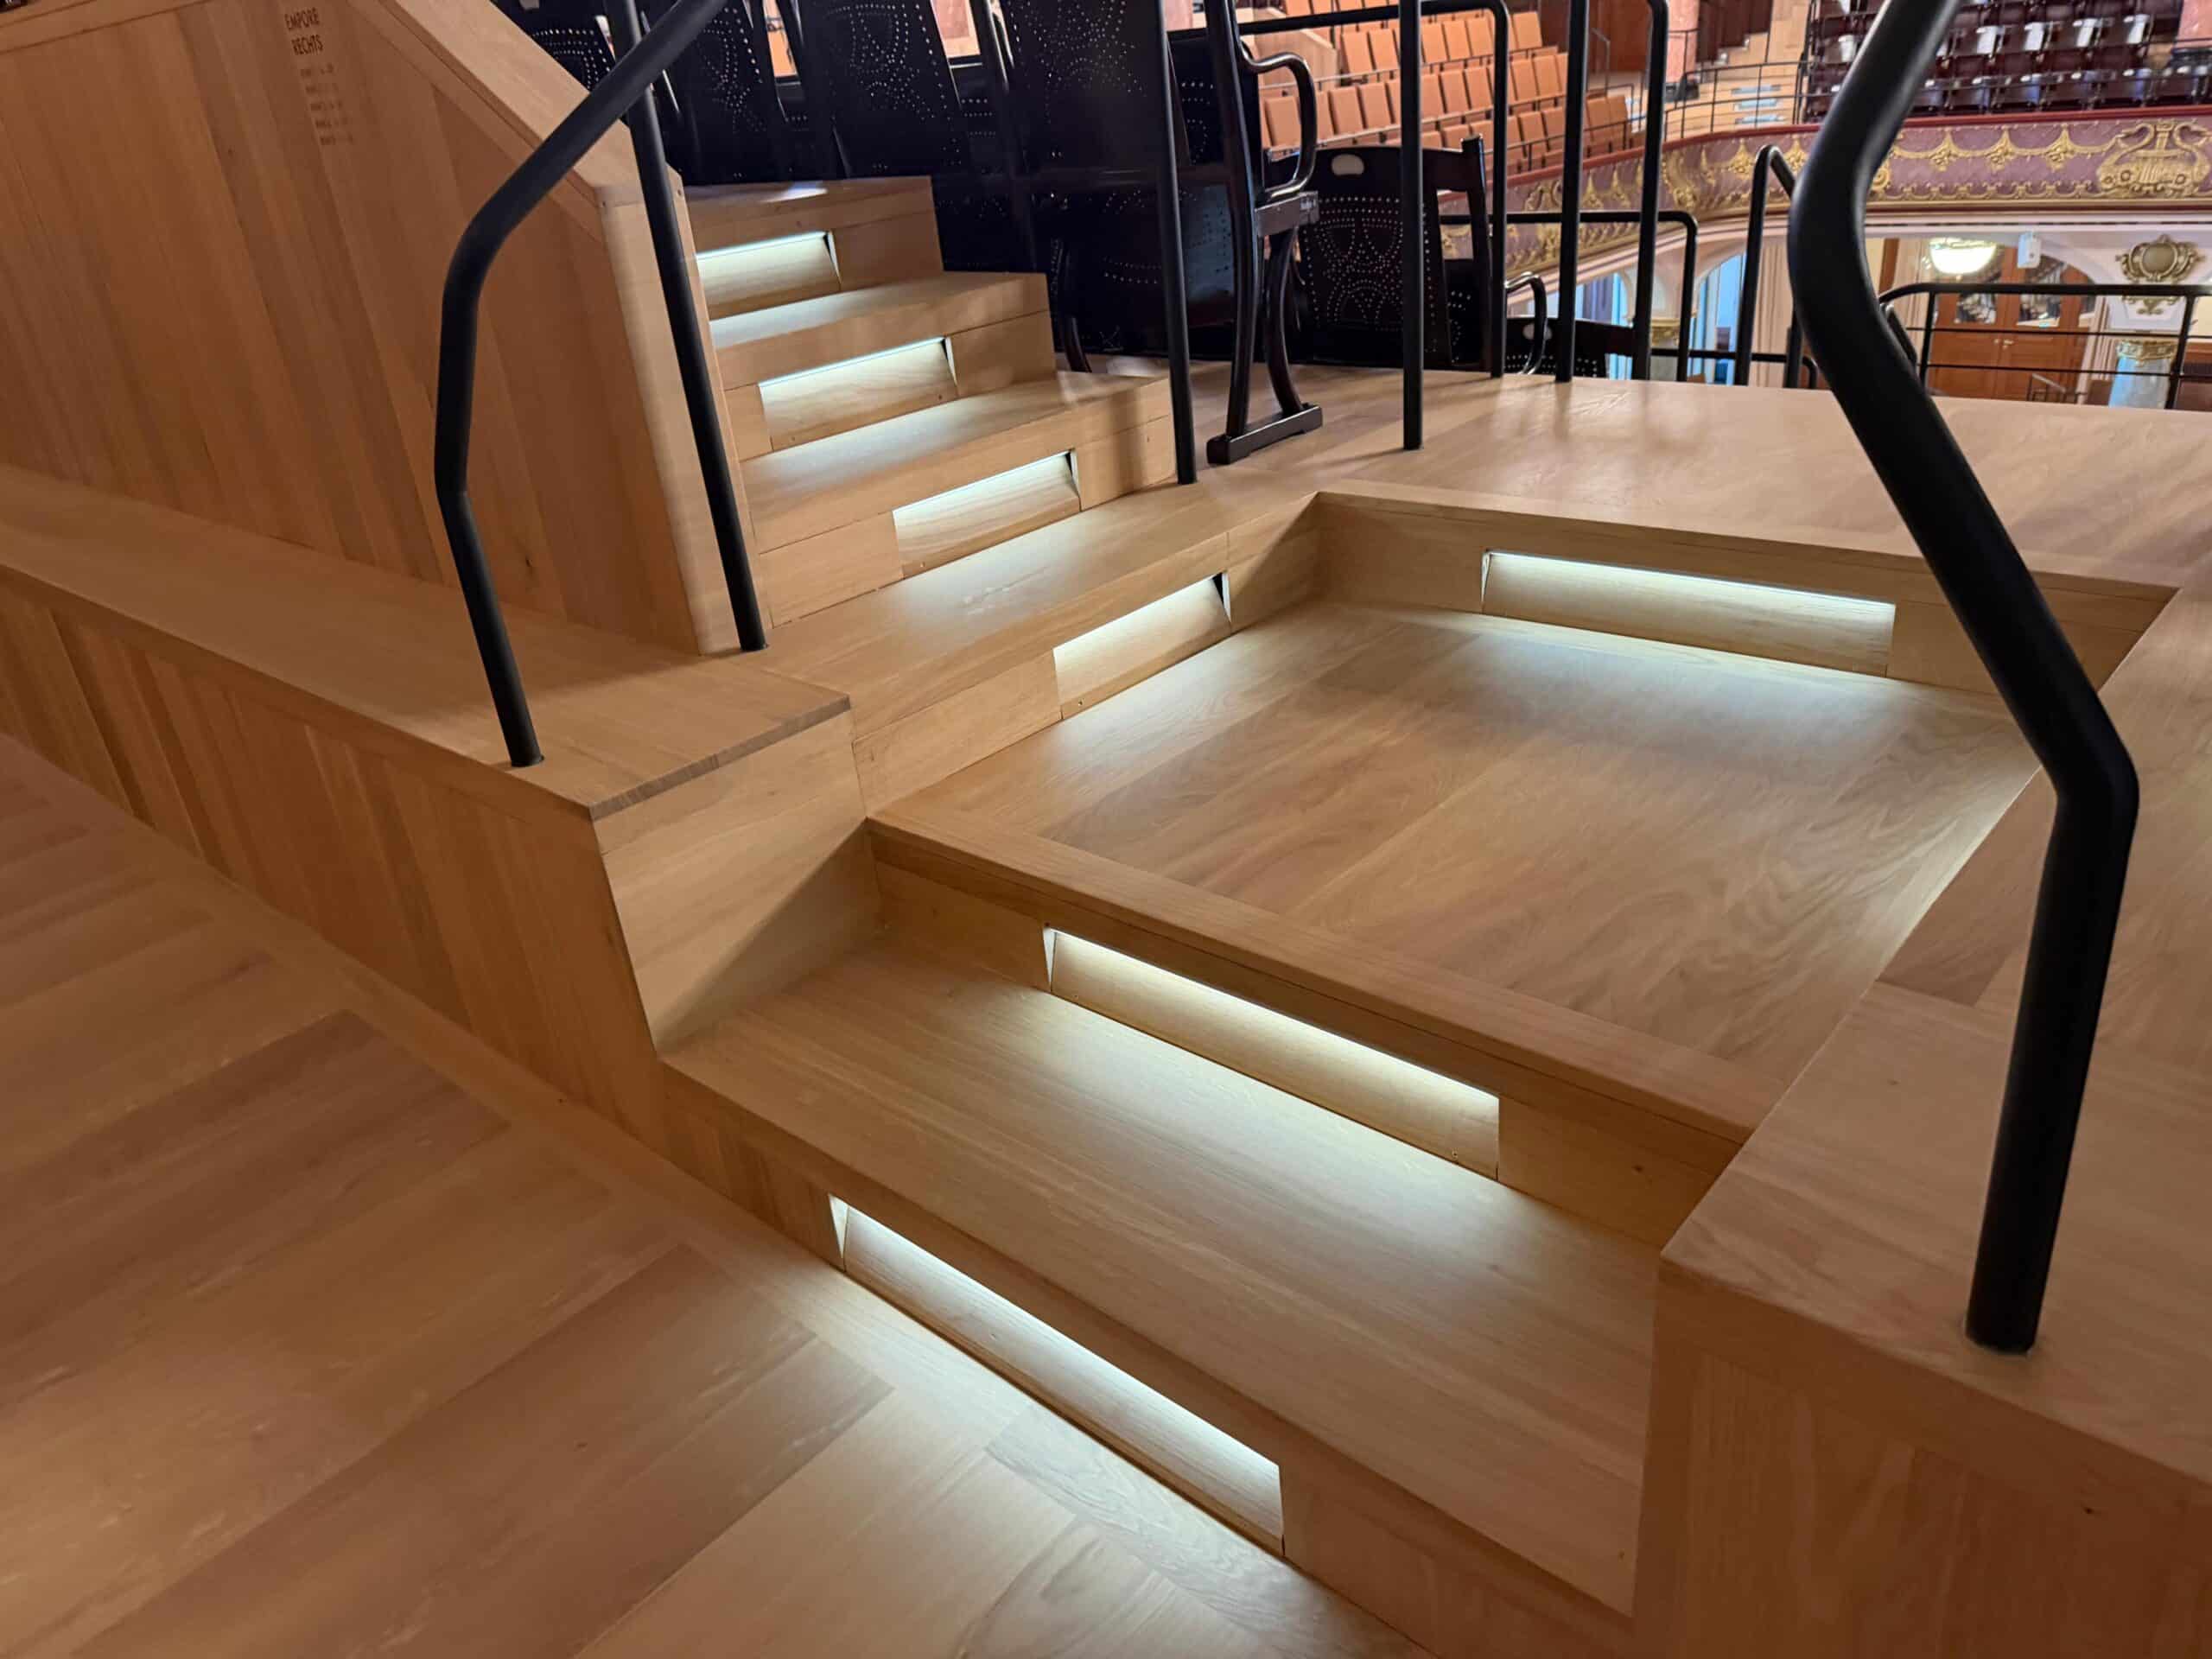
Stadthalle Heidelberg
157 custom recessed luminaires in several lengths, developed for the existing timber step construction and the technical conditions of the refurbishment.
View project →Installation & technical planning
What needs to be coordinated before installation.
Recessed lighting is easiest to integrate when groove dimensions, installation depth and cable routes are defined before the finished surface is completed.
Existing or historic structures can also allow a recessed solution. The available space, permissible intervention and future access determine the suitable detail.
Construction types, dimensions and power
| POM | POM-15-12: 15 mm width, 12 mm installation depth. Other cross-sections are project-specific. |
|---|---|
| SBS | Defined surround; installation space and structural integration are coordinated with the project. |
| Custom | Cross-section, luminous area and construction configured to suit the project. |
| Power | Typically 24 V DC; power supplies and cable routes are sized for the installation. |
| Control | Dimming, DMX, DALI and other project-specific solutions. |
| Geometry | Straight lines, radii, platform and stage edges, plus coordinated special forms. |
The 15 × 12 mm dimensions describe the POM-15-12 version. The approved installation detail remains decisive for the groove, tolerances and cable exit.
Timber, parquet and existing structures – including sensitive historic fabric
Material thickness, available installation space and fixing must suit the luminaire and expected mechanical load. In refurbishment projects, the construction is adapted to existing materials, limited recess depths and architectural requirements.
Cable routes and later maintenance access should also be considered before installation. In sensitive areas, interventions should remain as small and compatible with the existing structure as reasonably possible.

Coordinate dimming, DMX/DALI and backup operation
Luminaires, power supplies and dimmers are considered as a coordinated system. Relevant factors include cable lengths, circuit allocation, required brightness and operation through existing or new control technology.
Connection to a backup-power circuit can be assessed based on the available supply and required operating state. Where the lighting is intended to fulfil a regulated emergency or safety-lighting function, the final design remains subject to the responsible electrical and life-safety planning.
From your enquiry to the finished luminaire
Show us the construction. We define the technical solution.
- 01 Describe the situation Briefly explain the use and installation location. Photos, drawings or approximate dimensions can be added.
- 02 Define geometry & technology We coordinate installation space, light effect, cable route, power, controls and maintenance access.
- 03 Quotation & release Configuration, lengths, quantities and scope form the basis for quotation and production.
- 04 Fabrication & integration We supply the coordinated luminaires for the appointed installation team and support technical integration as agreed.
For international projects, installation, electrical connection, testing and local compliance responsibilities are clarified with the project team before supply. More about project integration →
FAQ
Common questions about recessed LED light lines.
What is a linear recessed luminaire for steps?
It is an LED luminaire integrated as a light line into a prepared groove or recess. The luminaire body contains the LED technology and is configured for the required length, surrounding surface and construction.
Are POM and SBS the only available recessed luminaires?
No. POM and SBS are defined and proven construction types. If installation space, geometry, luminous area or structural requirements differ, project-specific special versions can also be developed.
Is POM always 15 × 12 mm?
No. POM-15-12 describes a version with 15 mm width and 12 mm installation depth. Other POM cross-sections and special versions can be defined project by project. The approved installation detail, including groove, tolerances and cable exit, is decisive before fabrication.
Can recessed luminaires be integrated into existing or historic structures?
Yes, where the construction and permissible intervention allow it. In existing buildings, installation dimensions, cable routes, fixing and maintenance access should be coordinated early. Where heritage protection applies, approval of the intervention remains with the responsible project and approval bodies.
Can radii and special geometries be produced?
Yes. Depending on the required light effect and construction, curved runs, platform edges, stage edges and other project-specific geometries can be assessed. Feasibility depends on radius, construction and lighting technology.
How do you decide between POM, SBS and a custom solution?
The decision is based on material build-up, installation space, mechanical load, desired appearance, luminous area, geometry and electrical interfaces. You do not need to select POM or SBS before contacting us.
Can DMX, DALI or backup operation be integrated?
Yes. Power and control are planned project by project. Depending on the installation, 24 V DC supplies, dimming, DMX, DALI and coordinated backup operation can be considered.
Can we purchase the recessed luminaires without Bissinger Lights installing them?
Yes. The coordinated luminaires can be supplied for installation by the appointed fit-out or electrical contractor. Bissinger Lights can support technical questions and interface coordination.
Project enquiry
Which recessed light line fits your project?
Tell us where the luminaire needs to be integrated and what effect you want to achieve. We will assess the suitable construction and identify the next technical steps.
You do not need to have selected POM, SBS or a finished construction before the first discussion.