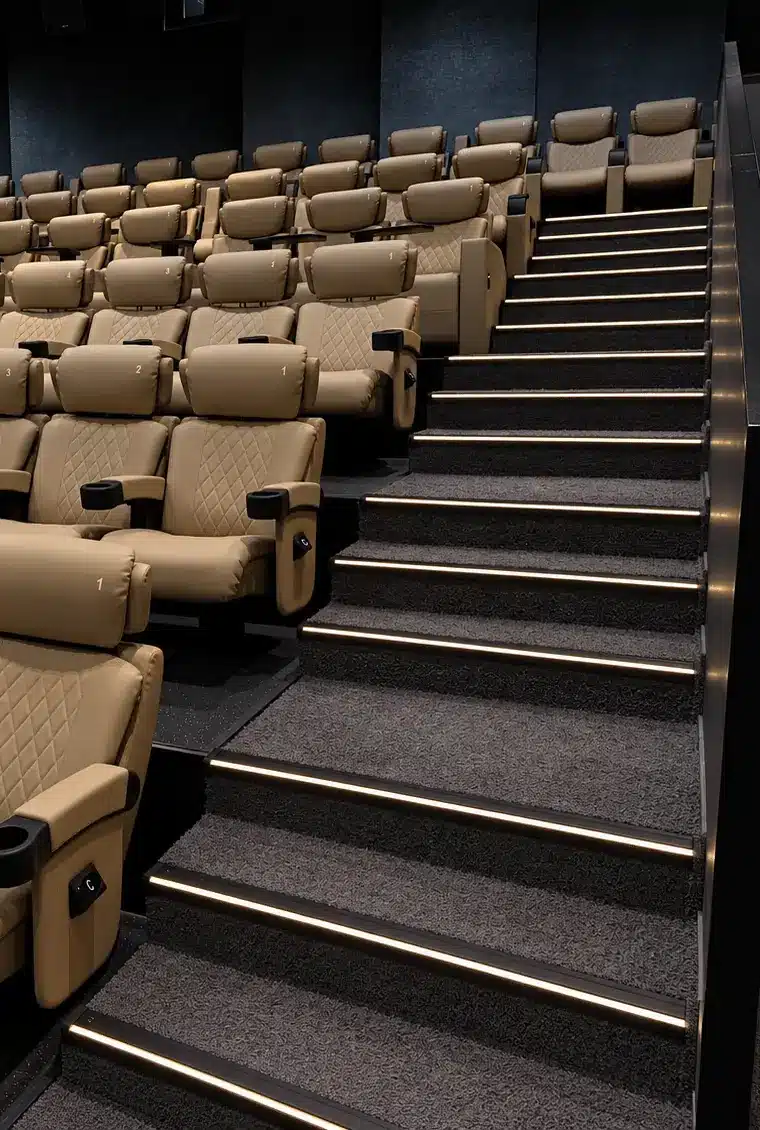
Step lighting for cinemas – from one auditorium to a complete multiplex.
Clear step edges. Controlled brightness during the film. Custom-length LED step profiles for cinema aisles – with optional illuminated seat row indicators, coordinated controls and project-specific integration.
Refurbishment or a new auditorium? Photographs, step quantities and approximate dimensions are enough to start.
What does your cinema auditorium need?
Select profiles, refurbish an existing installation or improve dimming and control: start with the task that is currently open.
Edge light only – or edge plus tread illumination?
LED step profiles are a proven approach for illuminated cinema stair edges. The first decision is the required light effect. Profile length, flooring, cable connection and dimming are then coordinated with the auditorium.
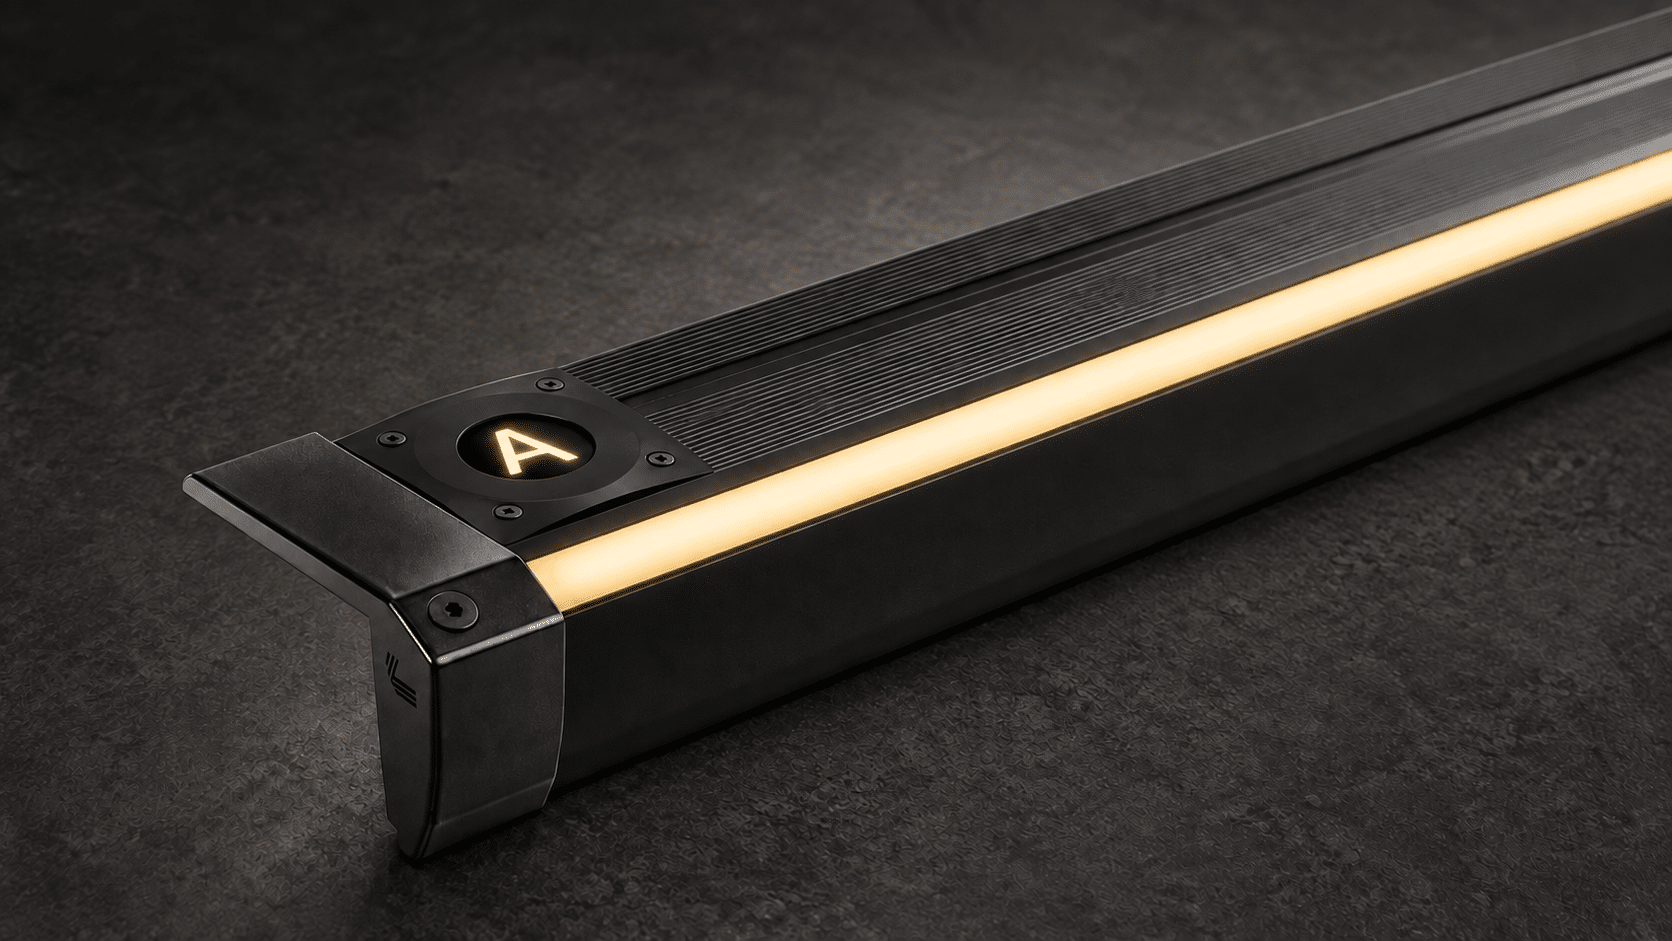
Make the step edge clearly visible.
A defined light line marks the step edge. Suitable where the stair geometry needs to remain visible in a dark auditorium without additional tread illumination.
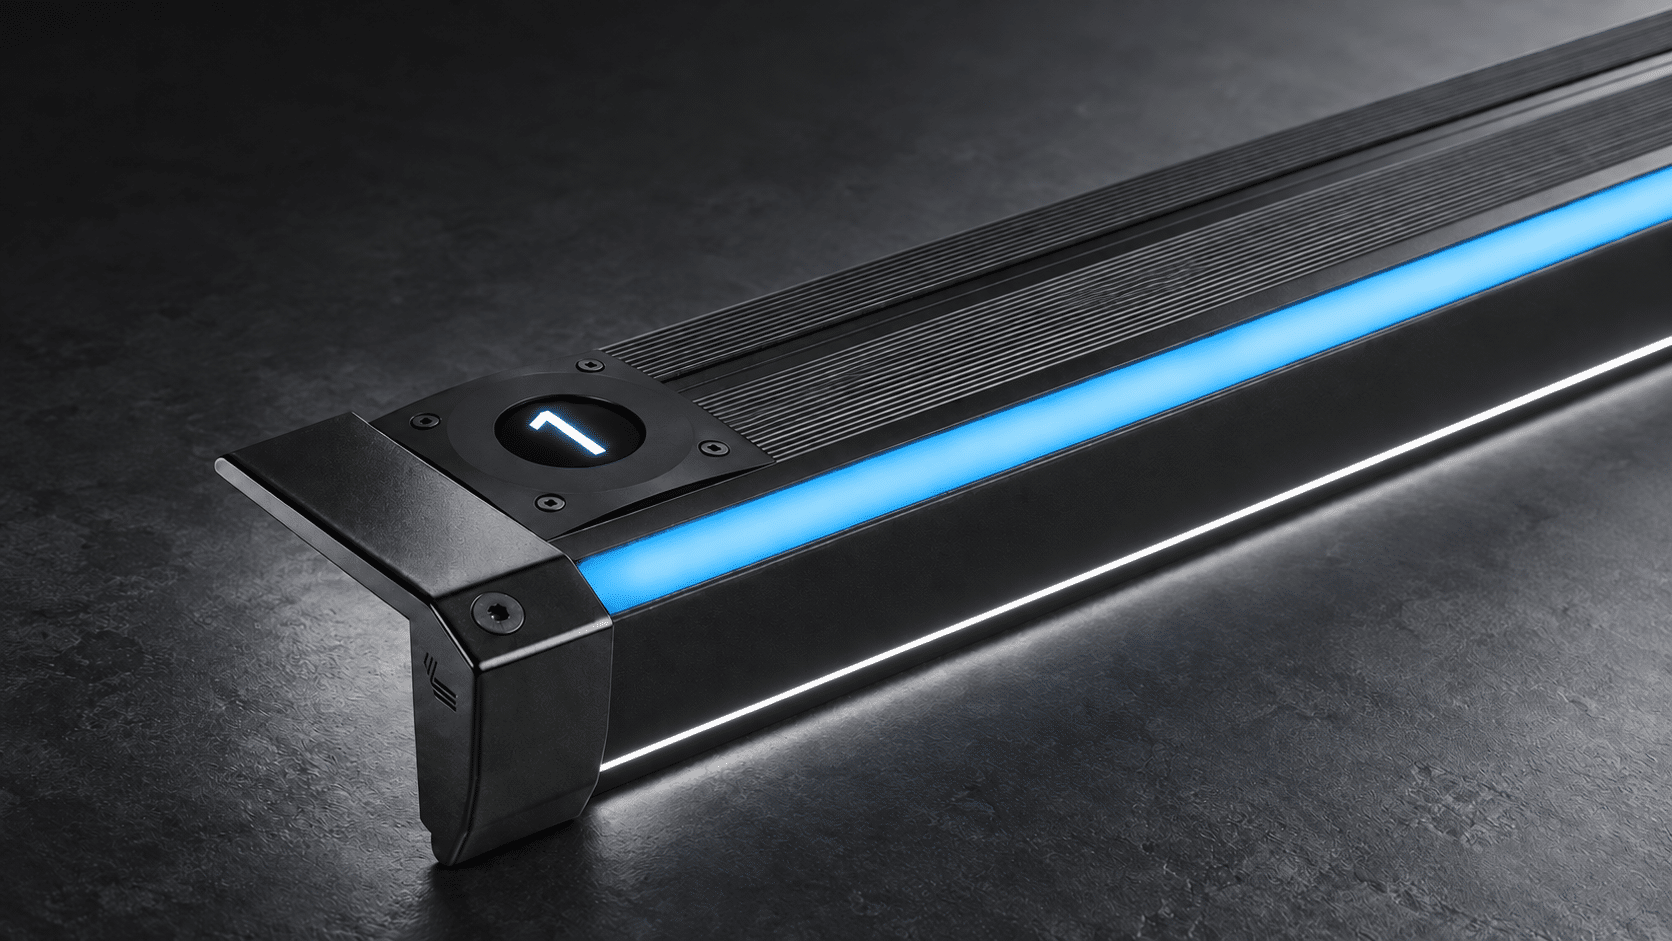
Add controlled light to the tread.
Two light zones mark the edge and provide additional downward-forward illumination. Useful where very dark floor finishes require more visible tread definition.
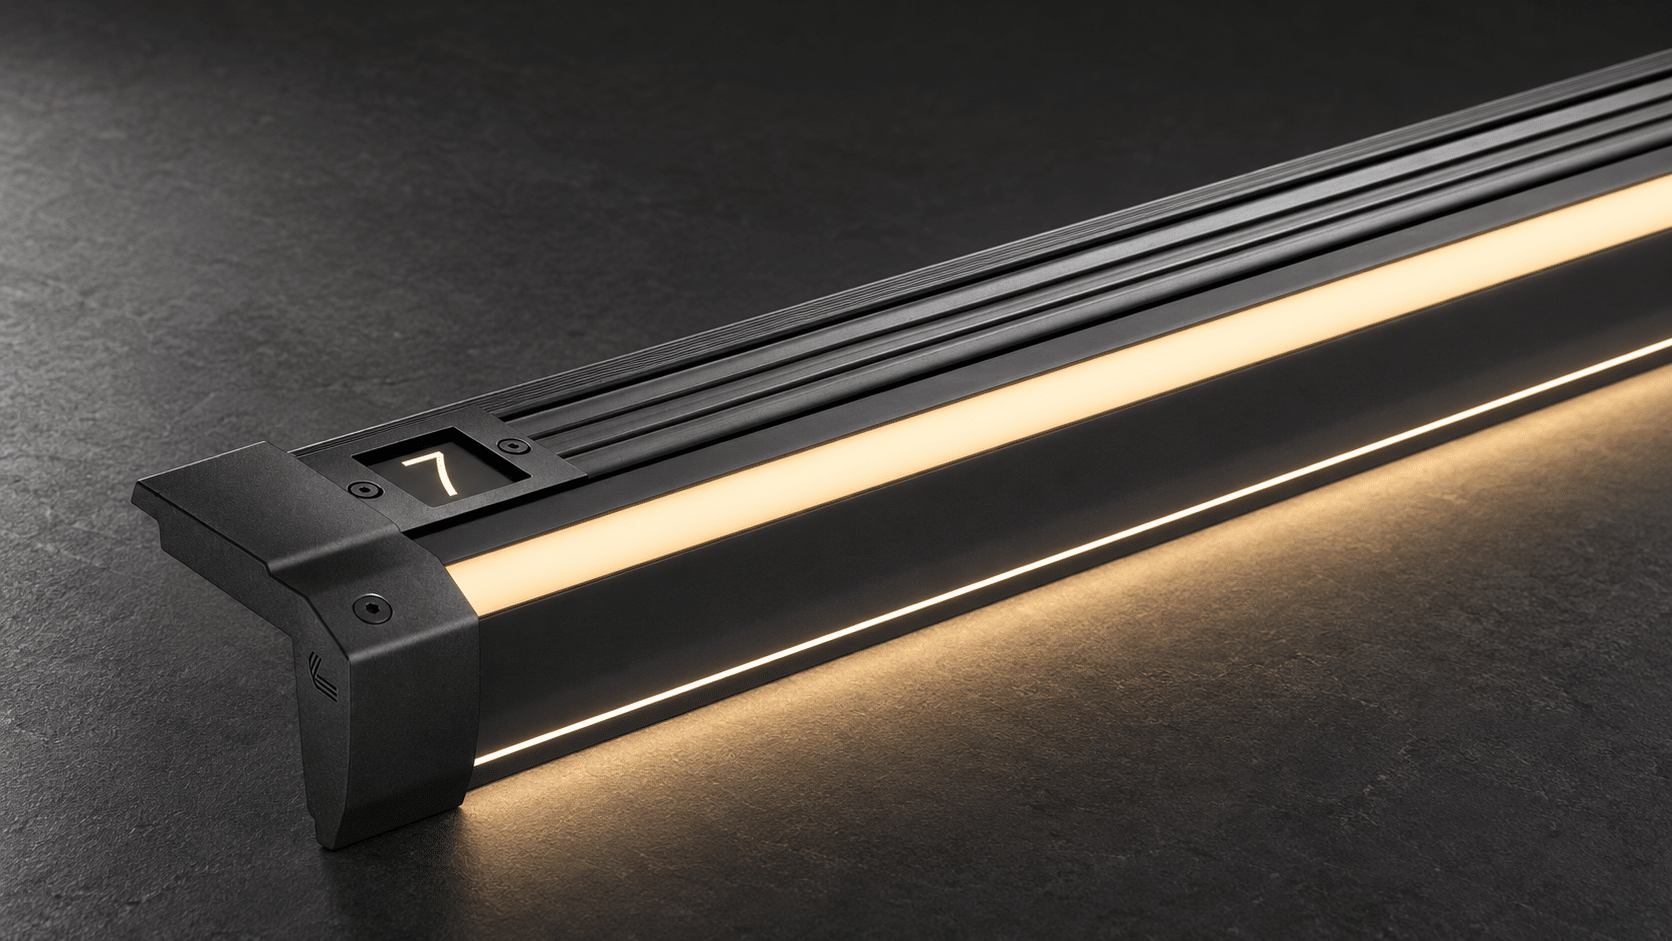
Coordinate carpet or linoleum with the profile.
Suitable where the floor finish is intentionally terminated at the illuminated step profile.
View SLR →
Reduce the directly visible light line.
Suitable where the step should be illuminated downward and a directly visible upper edge light is not desired.
View SLD →Guide visitors from the entrance to their seats.
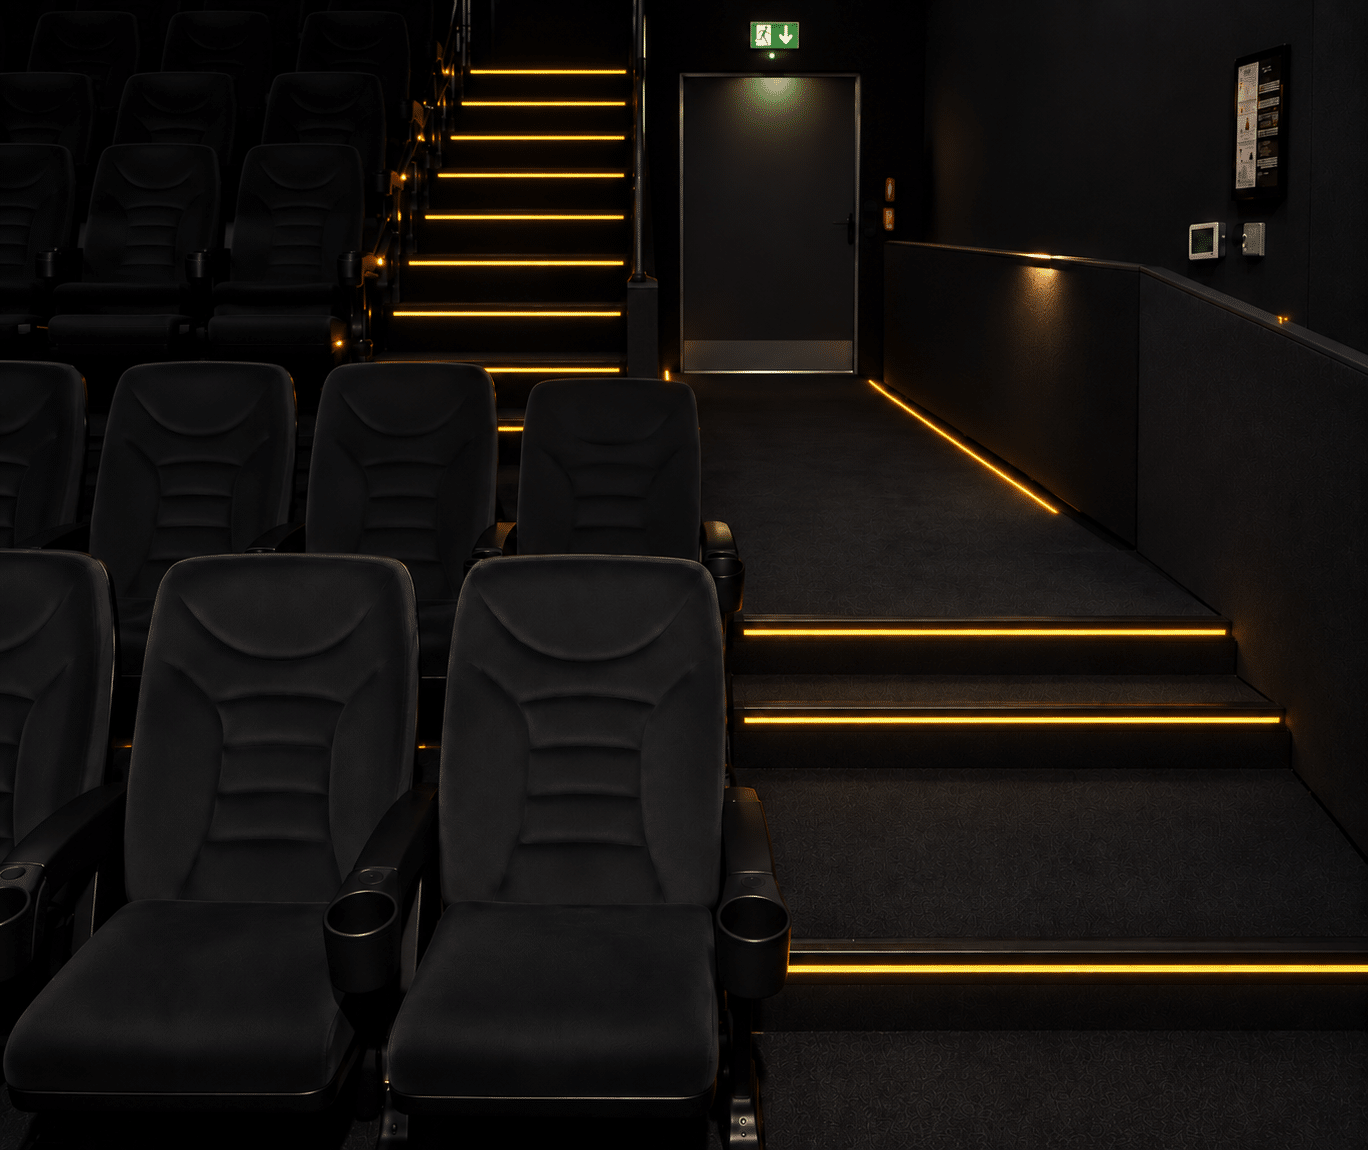
Include entrances and connecting routes in the lighting concept.
Visitor orientation does not begin at the first auditorium stair. Entrances, auditorium access routes and changes in level can be included in the overall lighting concept.
- make steps and changes in level easier to recognise
- coordinate brightness between brighter entrances and darker auditorium areas
- coordinate luminaires, connections and control with the remaining cinema installation
This can be designed as part of the complete cinema project or as an individual entrance-area solution.
Step lighting in real cinema operation.
These projects demonstrate how step lighting, row identification, electrical integration and control can work together in different cinema environments.

IMAX Traumpalast Leonberg
Approximately 450 metres of SL1, fabricated to the required lengths and mitres for angled aisles. Integrated seat row indicators, DMX dimming and project-specific normal and backup-power operation.
View project references →Refurbishment of a large existing step-lighting installation across a multi-screen cinema complex.
View project references → ASTOR Grand Cinema HannoverProject-specific LED step lighting for a premium cinema environment.
View project references → Planken Lichtspiele MannheimStep lighting and illuminated row identification for multiple cinema auditoriums.
View project references →The step remains visible. The screen remains the focus.
LED output, diffuser and dimmer need to work together. This allows the orientation lighting to be adapted to audience entry, film presentation, interval and cleaning instead of using the same brightness in every operating state.
Illuminated step edges and row indicators support orientation from the aisle to the correct seating row.
During the presentation, the lighting can be reduced while keeping the required areas recognisable.
Additional lighting states can support intervals, cleaning and work within the auditorium.
Match the solution to the steps and construction programme.
In a refurbishment, the existing stair construction and usable infrastructure determine the approach. In a new auditorium, profiles, floor finish and cabling can be coordinated before fit-out.
Replace what the auditorium actually needs.
Failures, uneven lighting or outdated controls do not automatically mean that the complete system must be removed. We assess which components remain suitable.
- record profiles, flooring and existing connections
- assess existing cabling and power supply
- consider existing 24 V installations
- coordinate work windows and auditorium-by-auditorium implementation
Coordinate the profiles with the fit-out.
Particularly with carpet finishes and angled aisles, profile ends, mitres, cable side and finished dimensions need to be coordinated before fabrication.
- clarify step geometry and floor-finish interface
- define lighting effect and row identification
- size feeds and circuits
- define control and backup operation project by project
Turn individual profiles into a coordinated system.
Bissinger Lights can provide individual power supplies and dimmers or a project-specific control assembly. The technology is coordinated with step quantity, cable routes, required lighting zones and the cinema's operating concept.
DMX is particularly suitable for flexible lighting scenes; DALI integration can be configured where required.
Power supply, feed points and voltage drop are coordinated with the connected LED load.
Integration with an available backup supply or a project-specific battery, charger and power arrangement can be assessed where required.
Existing controls and interfaces can be reviewed when refurbishing an auditorium.
Required backup duration, switching behaviour and any regulated safety-lighting function must be coordinated with the responsible electrical and life-safety planning.
Technical information for the next project stage.
Profile geometry, finished dimensions, light colour, LED configuration and cable connection belong in the planning together with power supplies, dimming, circuit allocation and the intended installation method.
From the auditorium plan to project-specific profiles.
Start with a single aisle or a complete multiplex. A finished product selection is not required before contacting us.
Show the steps
Send photographs or a plan, step quantity and approximate dimensions. For refurbishment, include the desired conversion period.
Define the system & quotation
We recommend suitable profiles and system technology, clarify open dimensions and define the agreed supply scope.
Fabricate & integrate
The profiles and components are prepared for the project. Local contractors can integrate the supplied system; installation or commissioning support can be agreed separately.
LED step lighting for cinemas
Which LED step lighting is suitable for a cinema auditorium?
Surface-mounted LED profiles are suitable for many cinema stairs. SL1 marks the step edge, while SL2 adds illumination to the tread. SLR is designed for specific carpet or linoleum interfaces, and SLD directs the light downward. The correct option depends on step geometry, floor finish and the required lighting effect.
Can the profiles be fabricated to the dimensions of our auditorium?
Yes. Profile lengths, mitres and cable connection sides are coordinated project by project. Finished dimensions, profile ends, floor finish and the installation situation should be clarified before fabrication.
Can an existing cinema step-lighting system be modernised?
Yes. Existing profiles, cabling, power supplies and control technology can be reviewed first. Depending on condition and compatibility, suitable parts of the existing installation may remain in use.
Can the step lighting be dimmed during the film?
Yes. Cinema projects benefit from carefully coordinated low-level dimming so that step orientation remains available while visual distraction is reduced.
Are DMX and DALI controls possible?
Yes. The system can be integrated into new or existing control concepts via DMX or DALI depending on the project.
Can illuminated seat row indicators be included?
Yes. Illuminated seat row indicators can be planned together with the step lighting as part of the visitor-orientation system.
Can the system operate from backup power?
Project-specific backup operation is possible. The exact configuration depends on the available electrical infrastructure and the required operating state. If the lighting is intended to perform a regulated safety function, the responsible planning team must define the applicable requirements.
What information is useful for an initial assessment?
Photographs or a plan, approximate step quantity and some rough dimensions are usually enough to start.
Can installation work be coordinated with cinema operation?
Yes. Available installation windows and the sequence of work can be coordinated with the operator and project team. Whether work should proceed auditorium by auditorium depends on the scope and local conditions.
Does the complete installation have to be replaced during refurbishment?
Not necessarily. Existing components can be assessed for continued use. The decision depends on condition, voltage, cabling, control compatibility and the required new system.
Can cinema entrance areas also use step lighting?
Yes. Steps at auditorium entrances and connecting routes can be included in the lighting concept. Installation method, light effect and controls are coordinated with the existing steps, floor finish and ambient lighting.
Which cinema steps need to be equipped or modernised?
Send photographs or an available plan and briefly describe the project. Missing information can be clarified together, including refurbishment timing and the intended installation scope.
- photographs of the auditorium and step edges
- number of steps or seating rows
- approximate widths or total linear metres
- refurbishment, conversion or new build