LED step lighting for event venues & multipurpose halls.
Fixed auditorium steps, changing platforms or movable seating? We develop the lighting around the way the venue is actually used – including cabling, dimming, controls and project-specific integration.
For new build, refurbishment and retrofit. Fixed and changing room configurations can be considered within one system concept.
What changes – and what remains permanently installed?
You do not need to select a profile first. The important question is how the venue is configured in daily operation and which elements move between different events.
Match the lighting solution to each part of the hall.
Installation conditions determine the luminaire type. Different lighting solutions can still be combined within one coordinated control concept.
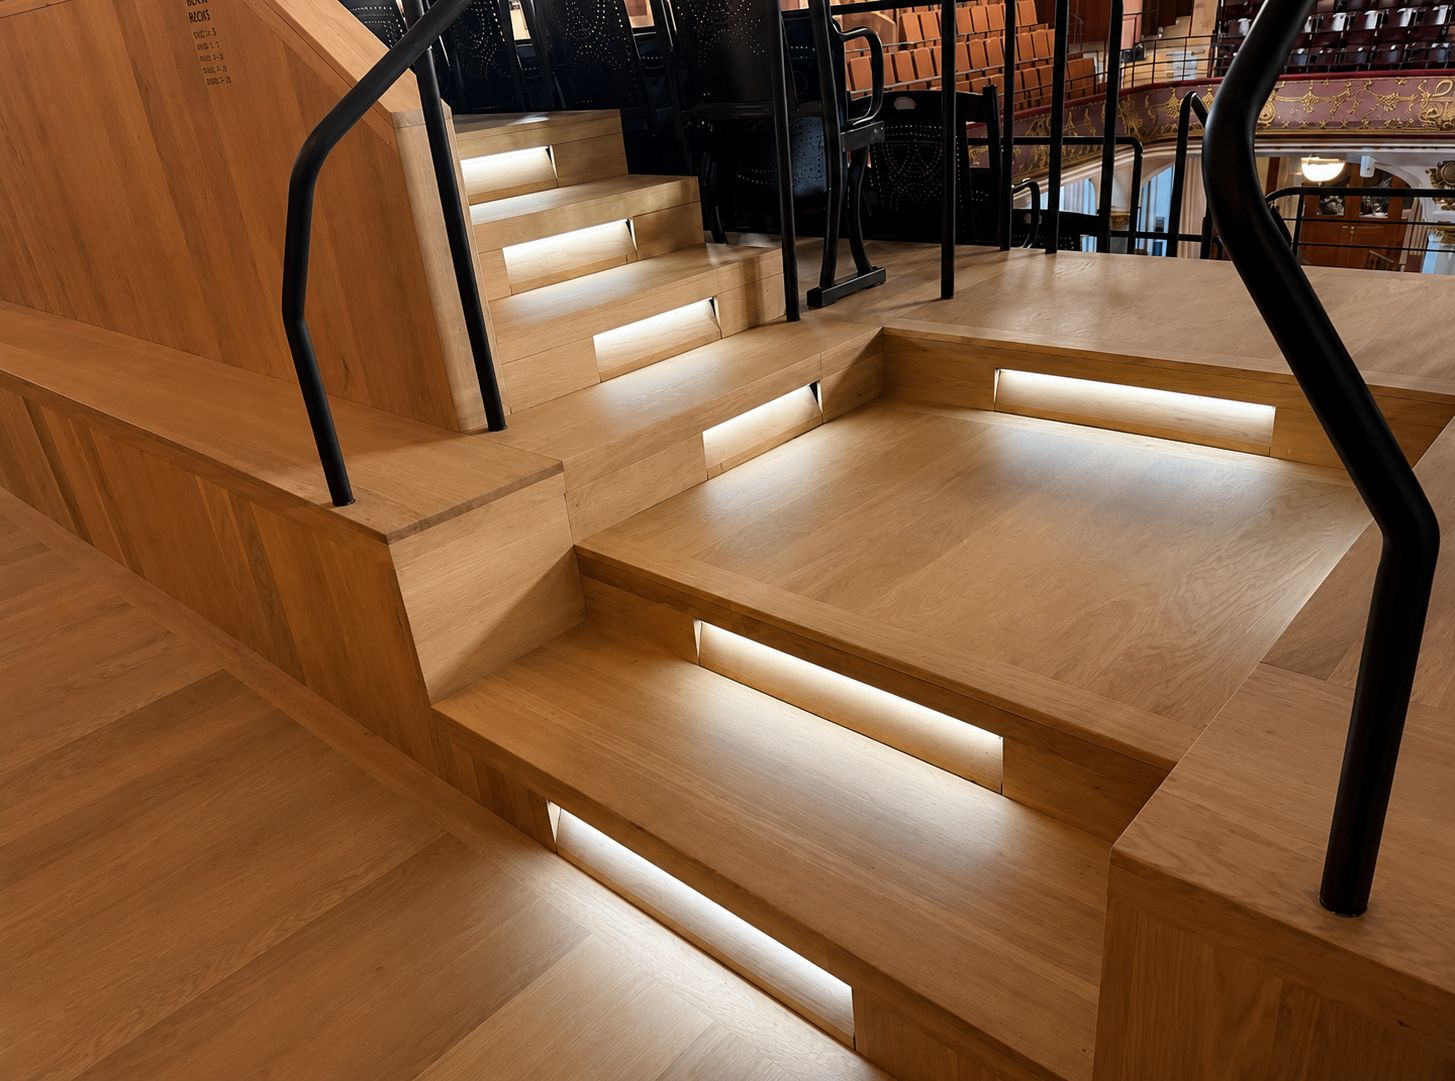
Integrate the light line flush with the floor.
For visually restrained integration into parquet, platform surfaces and high-quality architectural areas.
View recessed step lighting →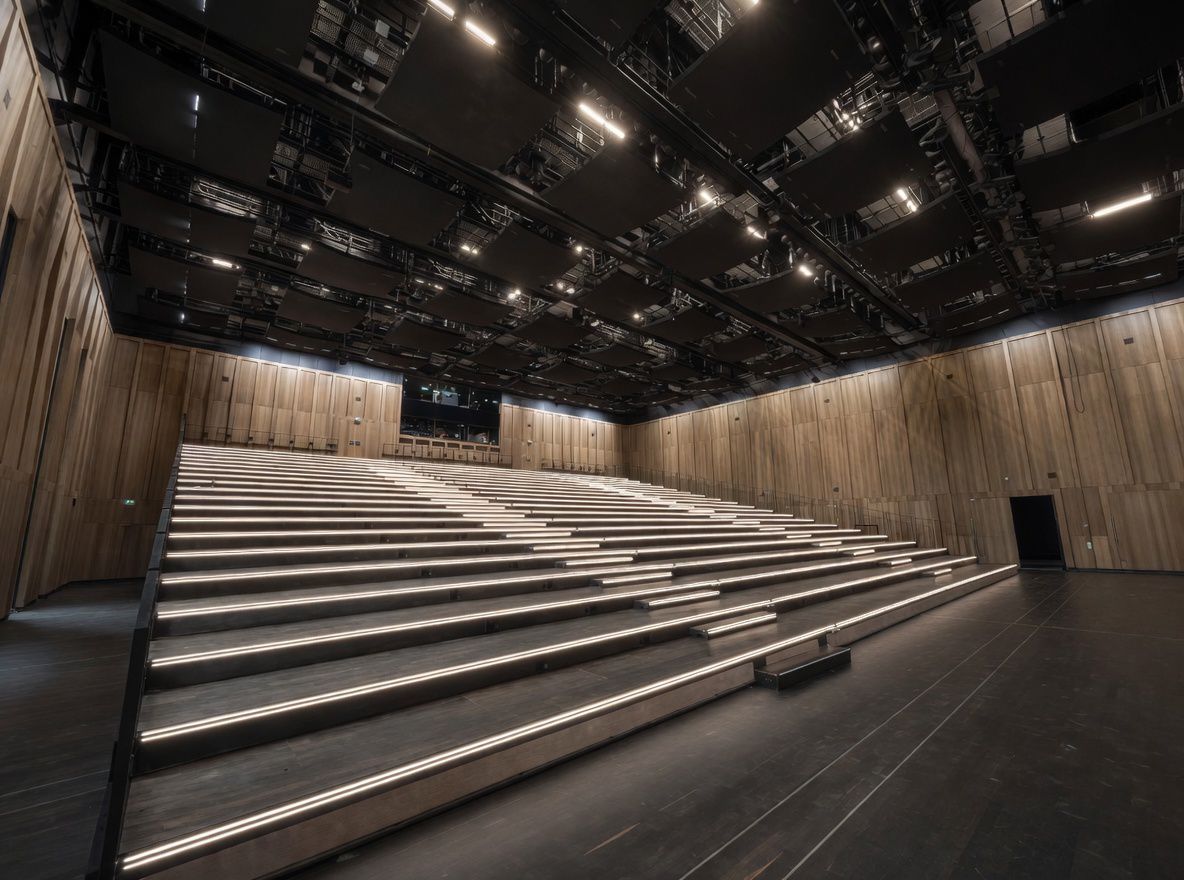
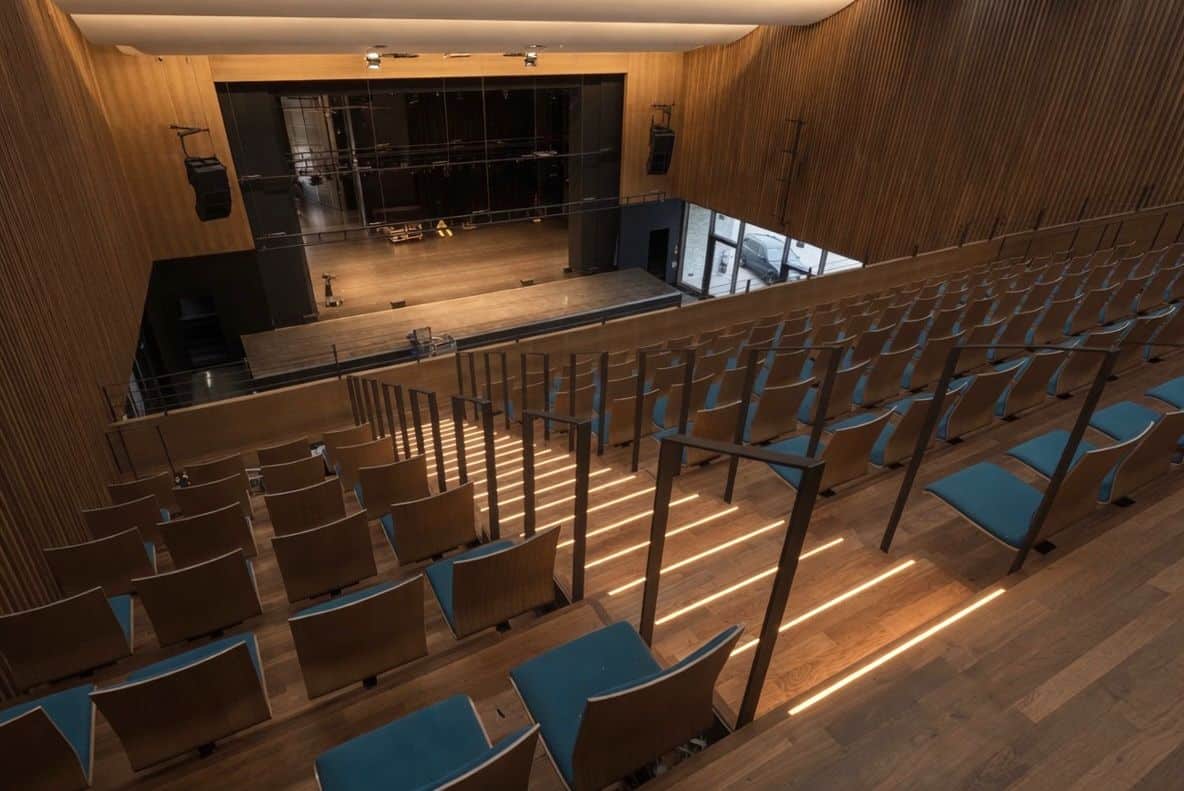
Illuminate existing step edges.
Robust LED step profiles for access aisles, audience areas and existing stairs – particularly useful in refurbishment and retrofit projects.
Compare LED step profiles →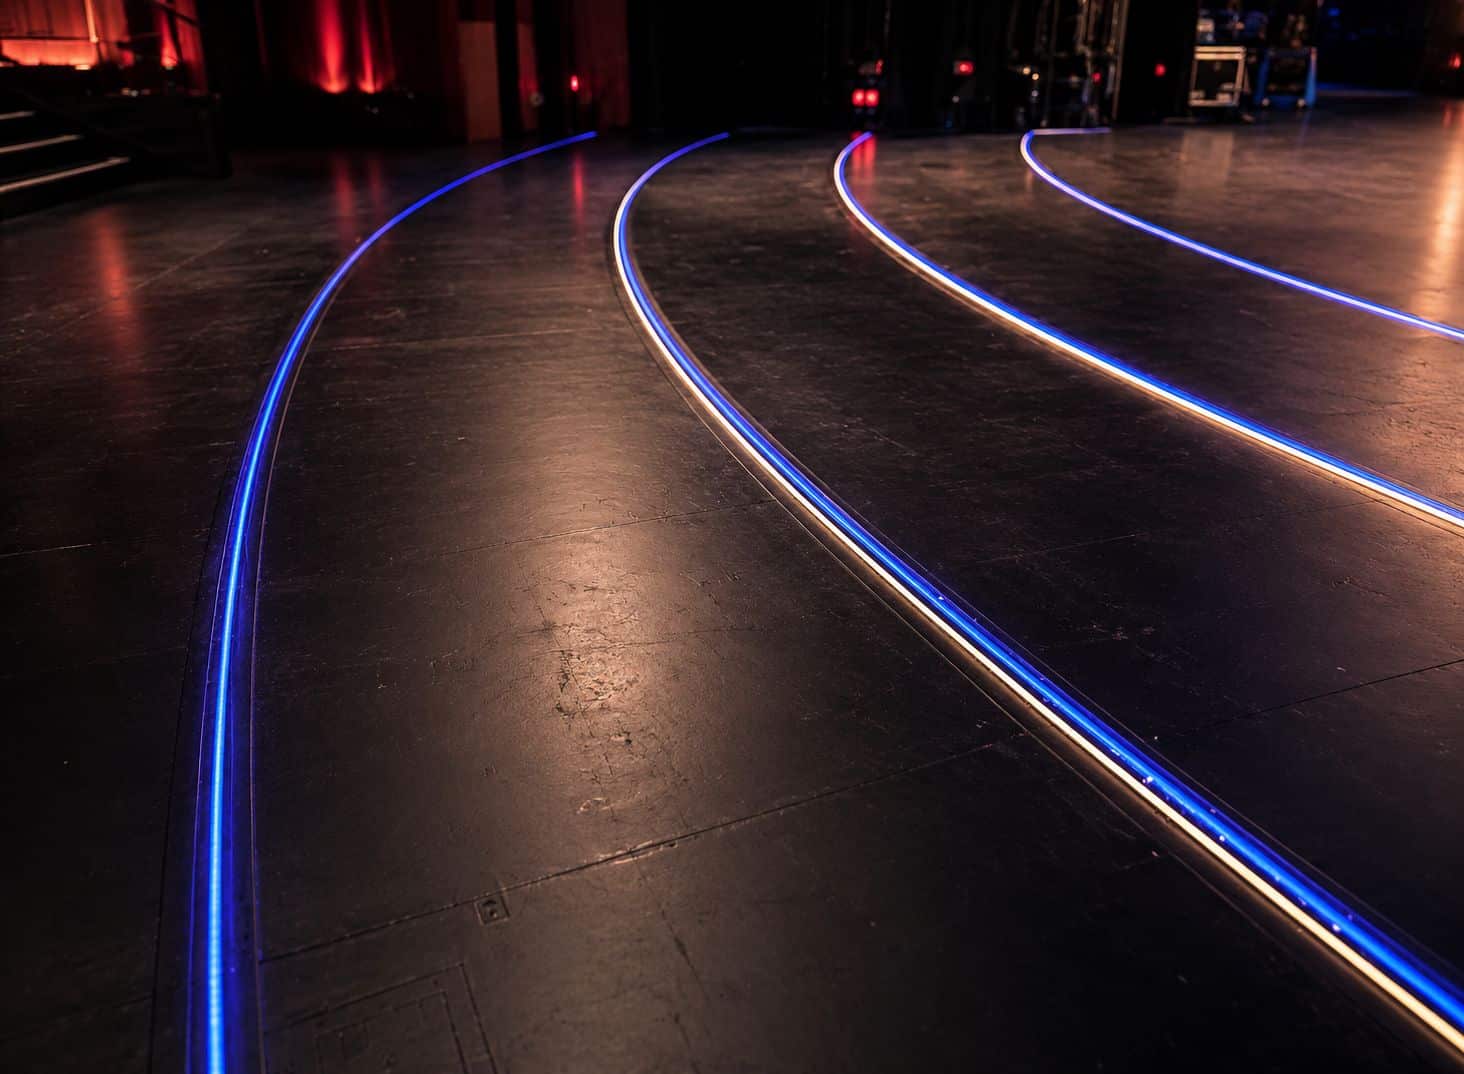
Make stage and platform edges visible.
Discreet light lines for stage fronts, removable steps, platforms and other changes in level.
View stage-edge lighting →
Supply and dim different areas independently.
Power supplies, circuits and control technology can be structured around different lighting zones, room configurations and operating states.
View controls & backup operation →Refurbishment and retrofit: what should be considered?
Work with the existing construction.
Surface-mounted LED step profiles can often be integrated without rebuilding the complete stair. Fixing, cable routing and the required lighting effect are assessed against the existing structure.
Prepare the recess before the finish is installed.
Where the construction is still accessible, recessed lighting can provide a cleaner architectural result.
Treat changes in level as a separate planning area.
Stage edges, access stairs and temporary platform transitions can require a different light direction or installation method from the main audience steps.
Avoid one fixed brightness for every event.
Separate lighting zones and defined operating states provide more flexibility than one brightness level for the complete hall.
The lighting needs to move with the venue.
If seating moves or platforms are assembled and removed regularly, cable routes and separation points must be designed around these movements. The operating team can then work with prepared connections for the agreed configurations.
Fixed, mobile and retractable seating
Step profiles, recessed luminaires, moving cable routes and controls are coordinated around the type of seating system.
View grandstand step lighting →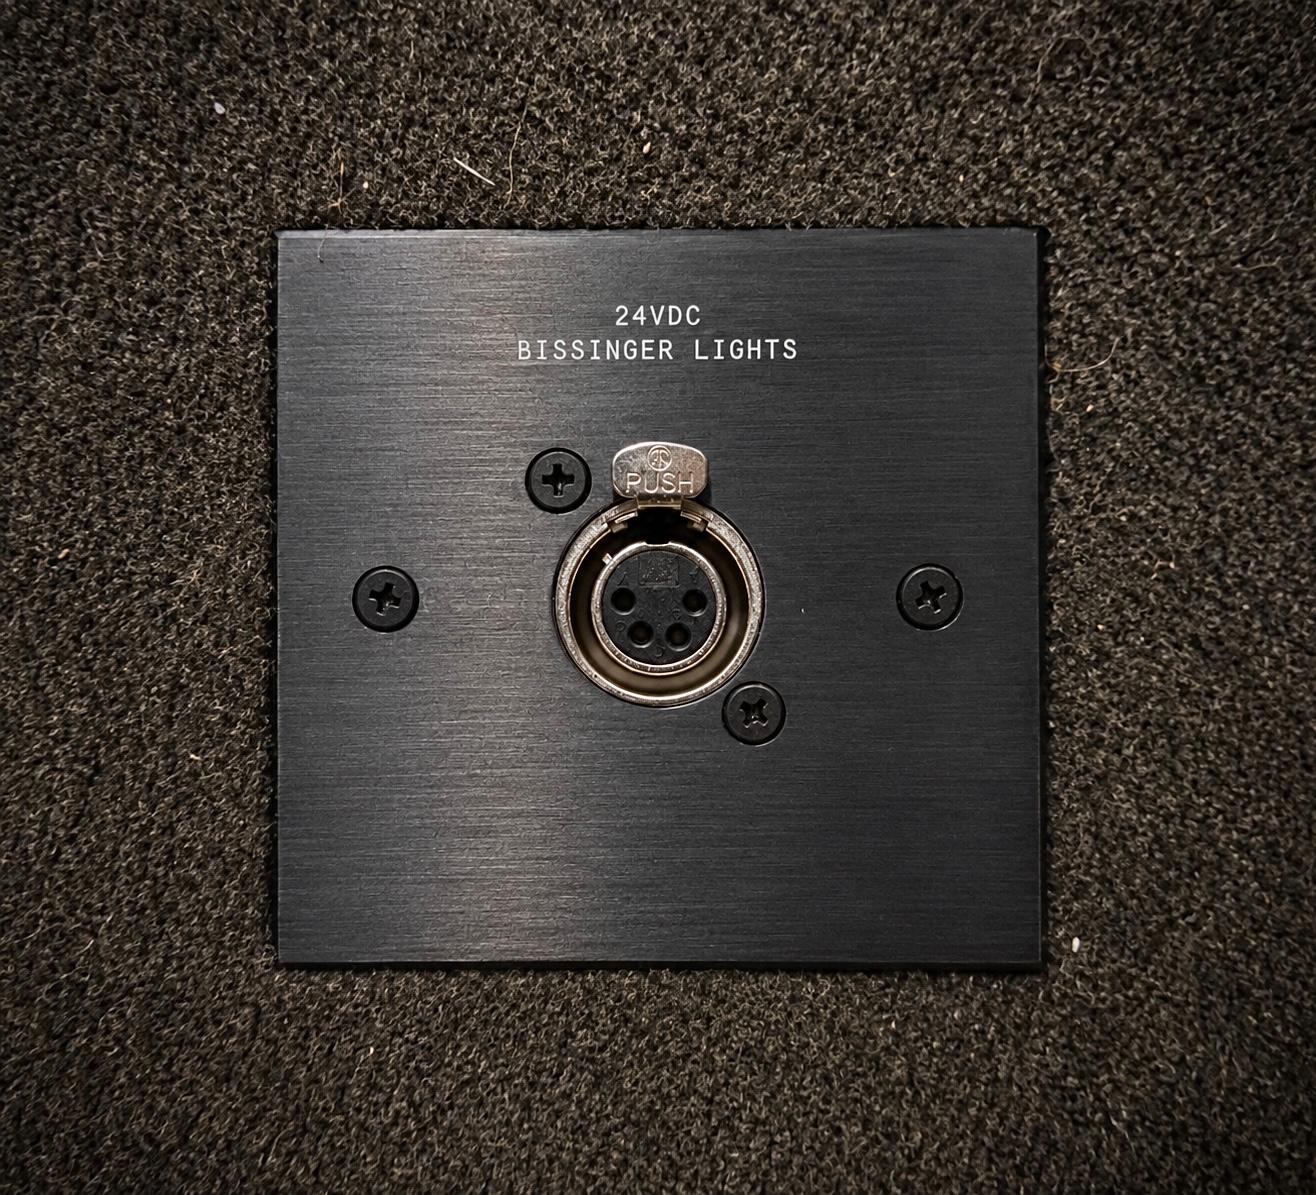 Portable systems
Plug-in lighting for repeatable setups
Labelled cable harnesses, defined connectors and removable system components can simplify recurring assembly and dismantling.
View portable step lighting →One movable grandstand. Many different configurations.
At VILCO, the project combined movable grandstand modules, variable access steps, moving cable routes and plug-in connections. Wireless DMX and project-specific backup-capable system technology formed part of the completed installation.
An event hall does not need the same brightness all day.
Changing use is one of the main differences between a multipurpose venue and a permanently configured auditorium. Step lighting should therefore support the venue's real operating states.
Integrate the lighting with the way the venue is operated.
From individual power supplies to an integrated control cabinet.
Bissinger Lights can supply power supplies, dimmers and project-specific control assemblies. DMX is particularly relevant in event environments; DALI integration and existing 24 V installations can also be considered project by project.
Separate lighting zones make it possible to define different levels for audience entry, events, changeover and other operating states.
What we clarify with the project team
- which areas should dim together or separately
- how the technical team wants to operate the lighting
- which luminaires and cable lengths need to be supplied
- where cables move or require separation points
- which existing DMX, DALI or backup systems are available
Coordinate orientation lighting and regulated safety functions separately.
Step lighting can support orientation during reduced room lighting. Where it is also intended to perform a regulated emergency or life-safety function, additional project requirements apply.
Visibility during reduced room lighting
During events, changing seating configurations and different stage arrangements, relevant changes in level should remain appropriately visible. The required lighting effect is coordinated with the venue.
Define backup and safety requirements early.
Power supplies, circuits, runtime, monitoring, testing and statutory requirements must be coordinated with the responsible electrical and life-safety planning wherever a regulated safety function is required.
The system should still make sense after the next room change.
Multipurpose venues change event formats, seating layouts and sometimes technical teams. Repeated setups therefore benefit from clear assignment, accessible components and understandable documentation.
Document recurring configurations
Plug-in platforms can use clear identification for luminaires, cable harnesses and visible connection points.
Keep components accessible
Profiles, covers and mechanical fixings should remain accessible for inspection, replacement and future servicing.
Consider sensible spare parts
Depending on venue size and use, selected covers, mechanical parts or matched lighting components can be held as project-specific spares.
Support matched to the venue and event calendar.
For Bissinger Lights profiles and supplied luminaire components, a project-specific service scope can be agreed – for example before a new season, at planned intervals or during scheduled operating breaks.
Possible elements include visual inspection of profiles, covers and mechanical fixings, review of the visible lighting effect, documentation checks, recording observed issues, spare-part identification and supply, and a defined technical contact route.
Electrical connection work, statutory measurements, electrical testing and work on mains supply, control systems or regulated emergency installations are not included in such a service scope. These remain with the appropriately appointed local electrical contractor.
Prepare the system so the local team can integrate it clearly.
For international venues, Bissinger Lights can engineer and supply the configured step-lighting system from Germany. The appointed local electrical, fit-out or seating-system contractor can then integrate it on site.
Profile selection, lengths, plug-in interfaces, cable concept, power supplies, controls and technical documentation can be coordinated before supply.
From the first photograph to a defined system.
Show the situation
Send photographs or plans and briefly describe which areas need to be illuminated or changed.
Define the solution & quotation
We recommend suitable luminaires and system technology and prepare a project-specific quotation.
Coordinate the details
Dimensions, cable routes, dimming and required backup operation are clarified with the relevant project teams.
Fabricate & integrate
The agreed components are prepared and supplied. Installation or commissioning support can be agreed separately; alternatively the local team integrates the prepared system.
LED step lighting for event venues & multipurpose halls
Which type of step lighting is suitable for an event venue?
That depends on the area. LED step profiles are often suitable for existing stairs and access routes, while recessed lighting can provide a visually quieter solution in parquet, platforms and high-quality architectural areas.
What is particularly important in a multipurpose hall?
The lighting needs to support different configurations and operating states. Audience entry, events, changeovers and cleaning may require different brightness levels and lighting zones.
Is recessed lighting suitable for parquet and platforms?
Yes. Where the construction allows it, recessed luminaires can create a flush and visually restrained light line in parquet, timber platforms and other prepared surfaces.
How are grandstands within an event venue handled?
They are treated as a separate technical area. Fixed, mobile and retractable seating systems have different requirements for lighting, cable routing and controls than permanent floor areas.
Can the lighting be dimmed differently for different events?
Yes. Project-specific control can provide different lighting states for audience entry, events, changeover and cleaning.
Can the lighting operate from backup power?
Project-specific backup operation can be engineered. The required supply, behaviour and runtime must be coordinated with the responsible electrical planning. Backup capability alone does not automatically make the installation statutory emergency or safety lighting.
What matters in refurbishment projects?
Existing steps, floor finishes, cable routes, installation space and available work windows should be reviewed first. Different parts of the venue may require different installation methods.
Can lighting components be reused during recurring setup and dismantling?
Yes. Mobile platforms and temporary steps can use prepared plug-in lighting, labelled cable harnesses and defined connection points. The system is configured around the intended setup variants.
What information is useful for an initial assessment?
Photographs or plans, approximate step dimensions, information about parquet, platforms or grandstands, typical room configurations and any known control requirements are useful.
Can a local contractor install the system internationally?
Yes. Bissinger Lights can engineer and supply the configured lighting system for integration by the appointed local electrical, fit-out or seating-system contractor.
Show us how the hall is used.
A photograph or available plan and a short description are enough to start. We can then clarify installation type, mobile elements, controls and the required scope.
- photographs or floor plans
- permanent and mobile areas
- platforms, stage edges or grandstands
- typical room configurations
- DMX / DALI and backup requirements