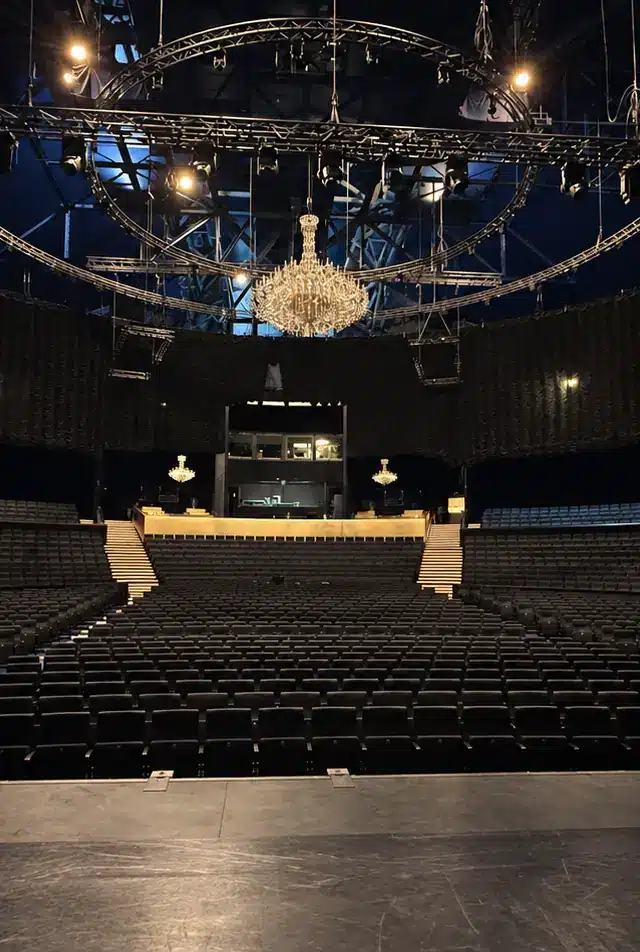
LED step lighting for theatres – from the auditorium to the stage.
Project-specific LED step lighting for stalls, balconies, galleries and performance areas – designed for low-light operation and coordinated with DMX/DALI, existing theatre technology and project-specific backup operation.
Photographs, a seating plan or approximate dimensions are enough for an initial assessment.
If steps, balconies or stage edges need to remain visible at low light levels, this is the right starting point.
You do not need to select a profile or control system first. We look at the auditorium, step geometry, floor finish, lighting effect and technical interfaces together.
Visible enough for orientation. Restrained enough for the performance.
Theatre step lighting needs to make stairs and level changes recognisable in a darkened auditorium without unnecessarily influencing the stage image, audience experience or camera operation.
The lighting effect should remain calm and visually restrained at very low ambient light.
Different brightness states can support audience entry, performance, interval, changeover and cleaning.
Step geometry, flooring, cable routes, feed points and existing electrical systems should be considered early.
Circuits, power supplies, connections and control technology should remain understandable and accessible.
Auditorium, stage and control technology belong together.
Depending on the theatre, opera house, studio or performance venue, the solution may combine several different lighting and control elements.
LED step profiles and recessed lighting for fixed audience areas, aisles and access steps.
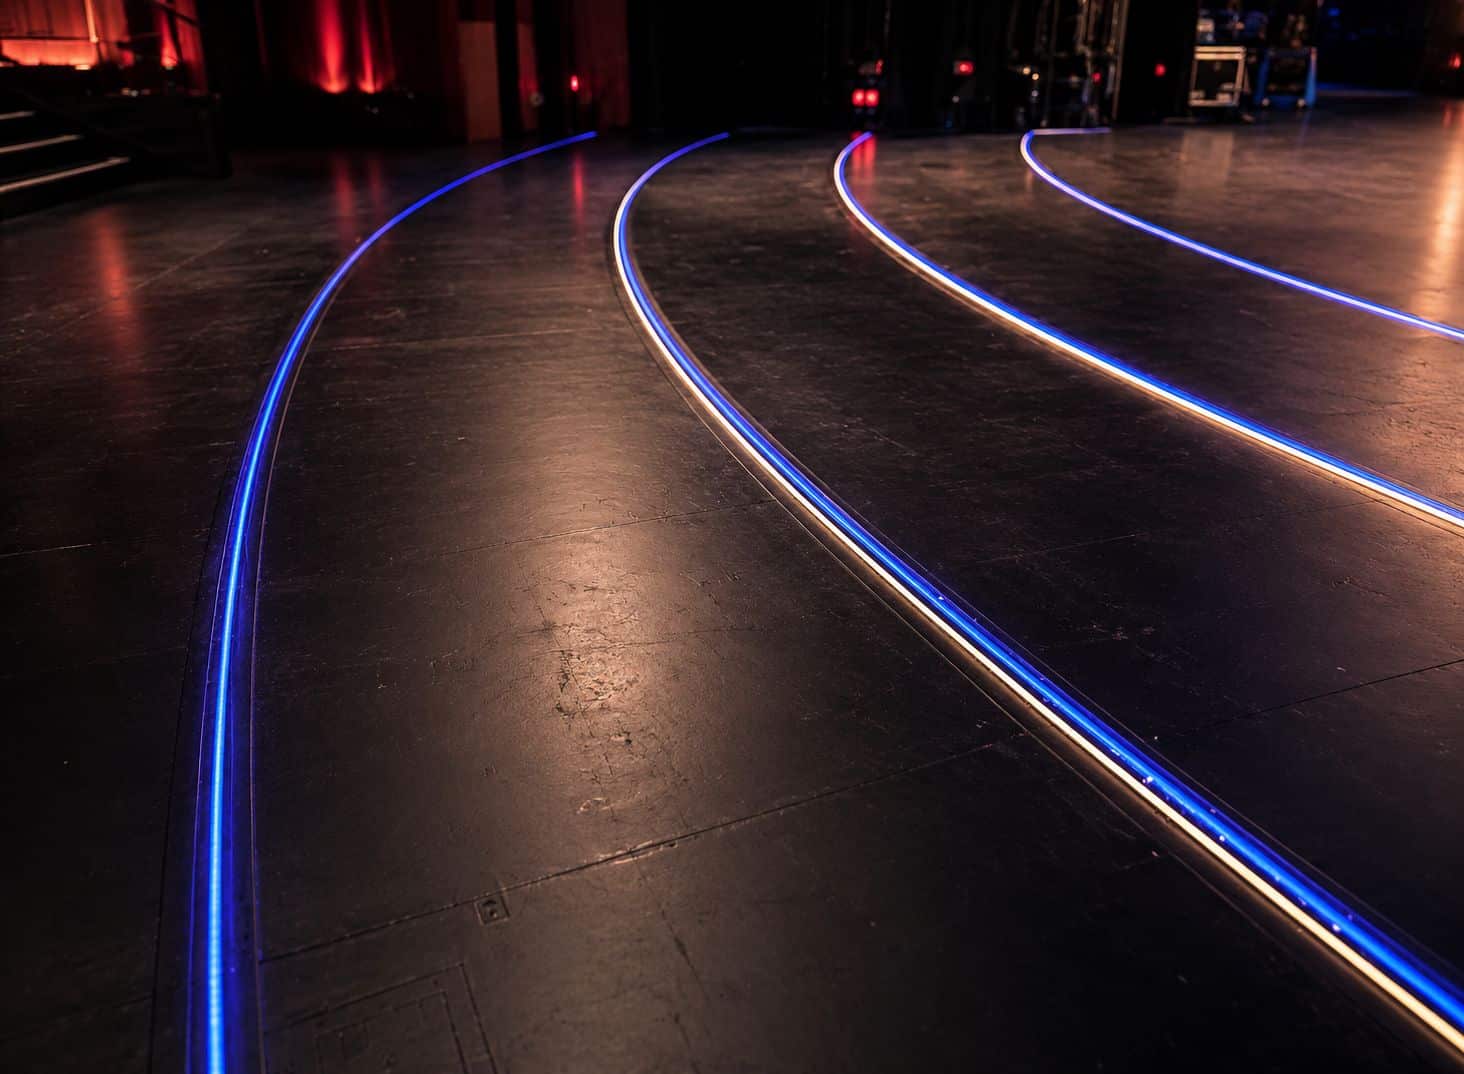
Discreet marking of stage fronts, access steps, platforms and changes in level.
Integration with theatre lighting systems, building automation or defined operating states.
24 V supply, circuit allocation and project-specific backup-power concepts.
The architecture determines the right lighting solution.
Surface-mounted step profiles, two-zone systems, discreet downlight profiles or flush recessed luminaires: the correct direction depends on floor finish, available installation space, construction stage and required lighting effect.
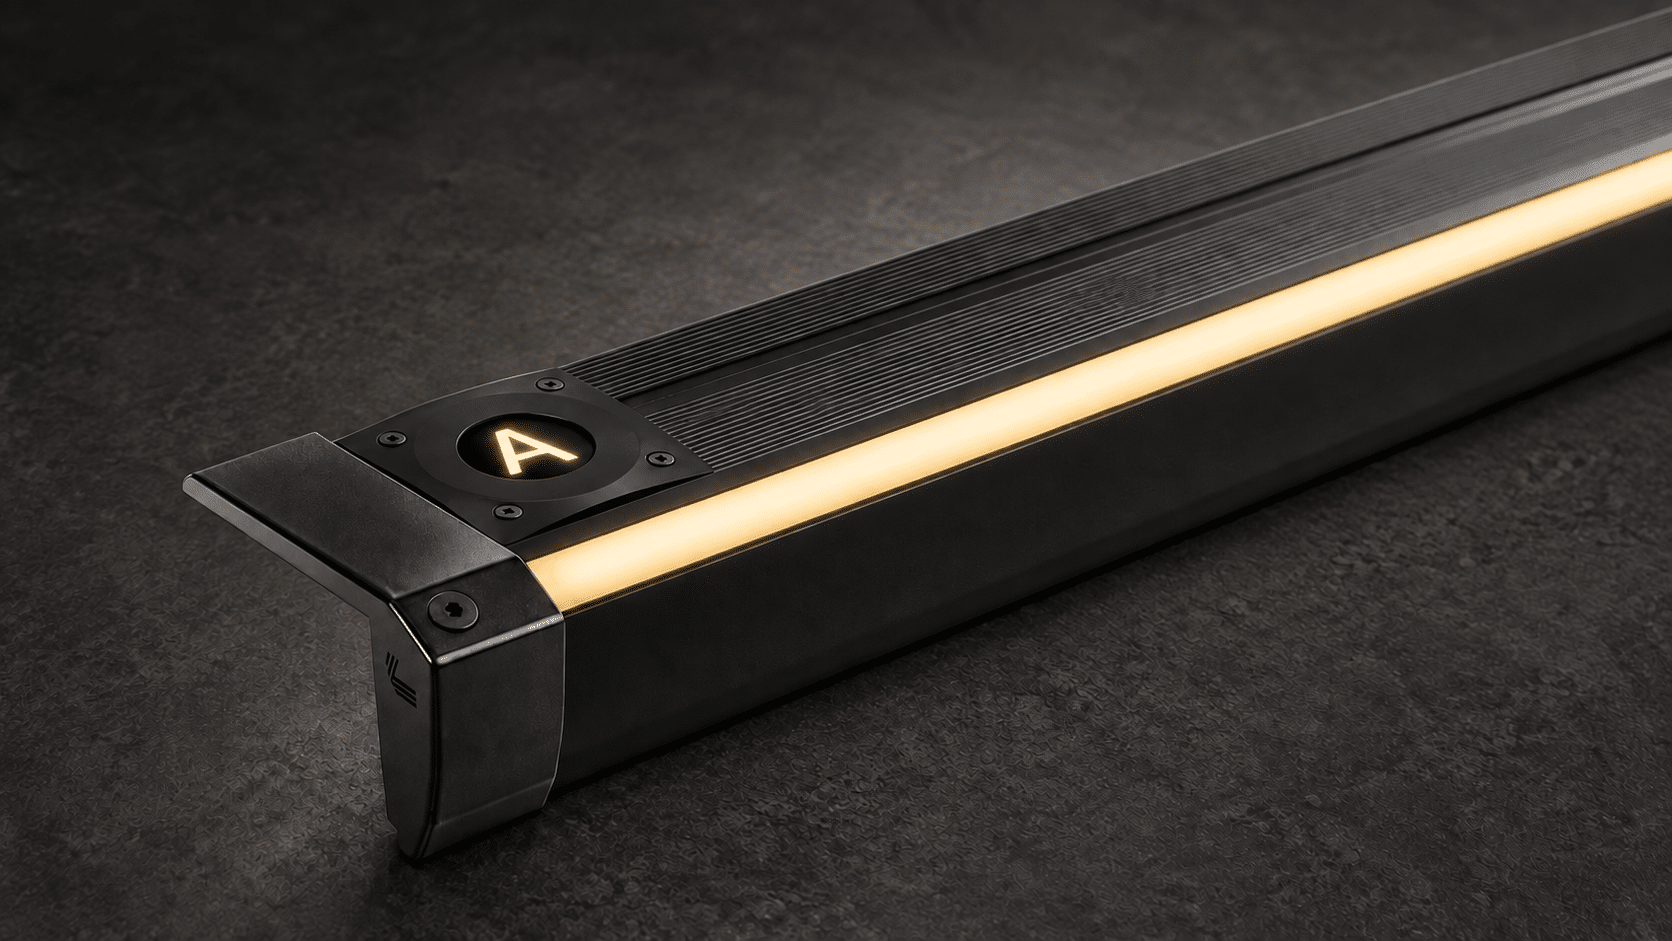
Clear illuminated step edge
A straightforward solution for existing theatre steps, stalls, galleries and refurbishment projects requiring a clearly defined edge light.
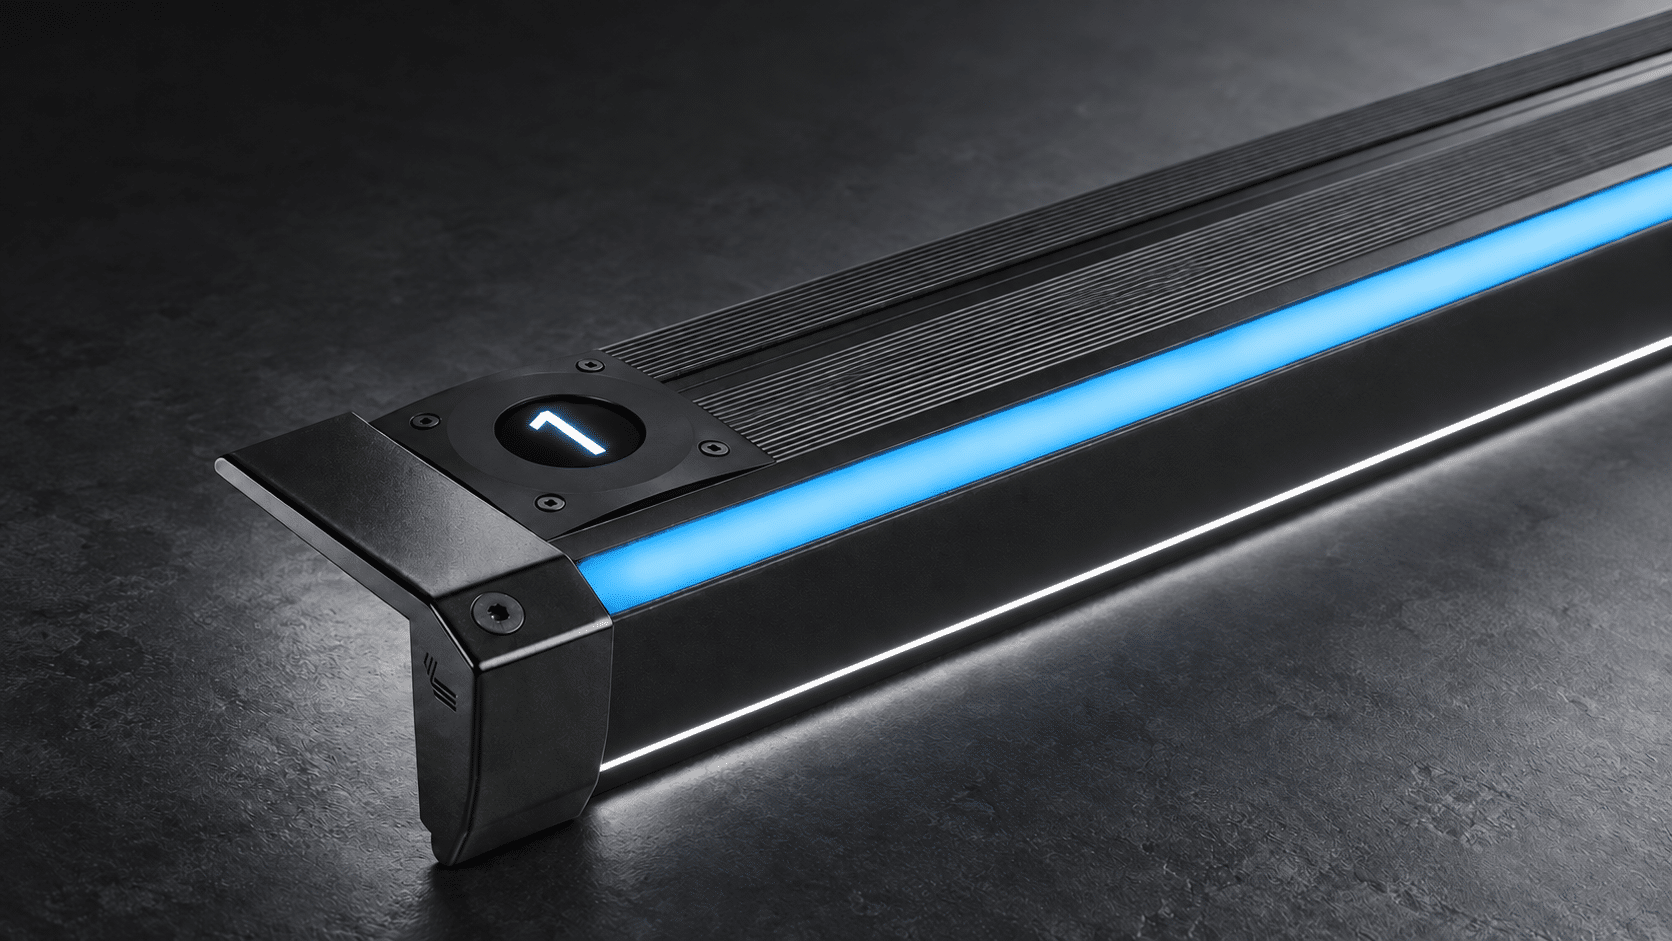
Two light zones for greater control
Edge lighting plus additional downward illumination for very dark audience areas and projects requiring differentiated lighting states.

Discreet downward-directed light
For architecturally restrained audience areas where the light should remain visually quiet and the step surface should be illuminated from above.
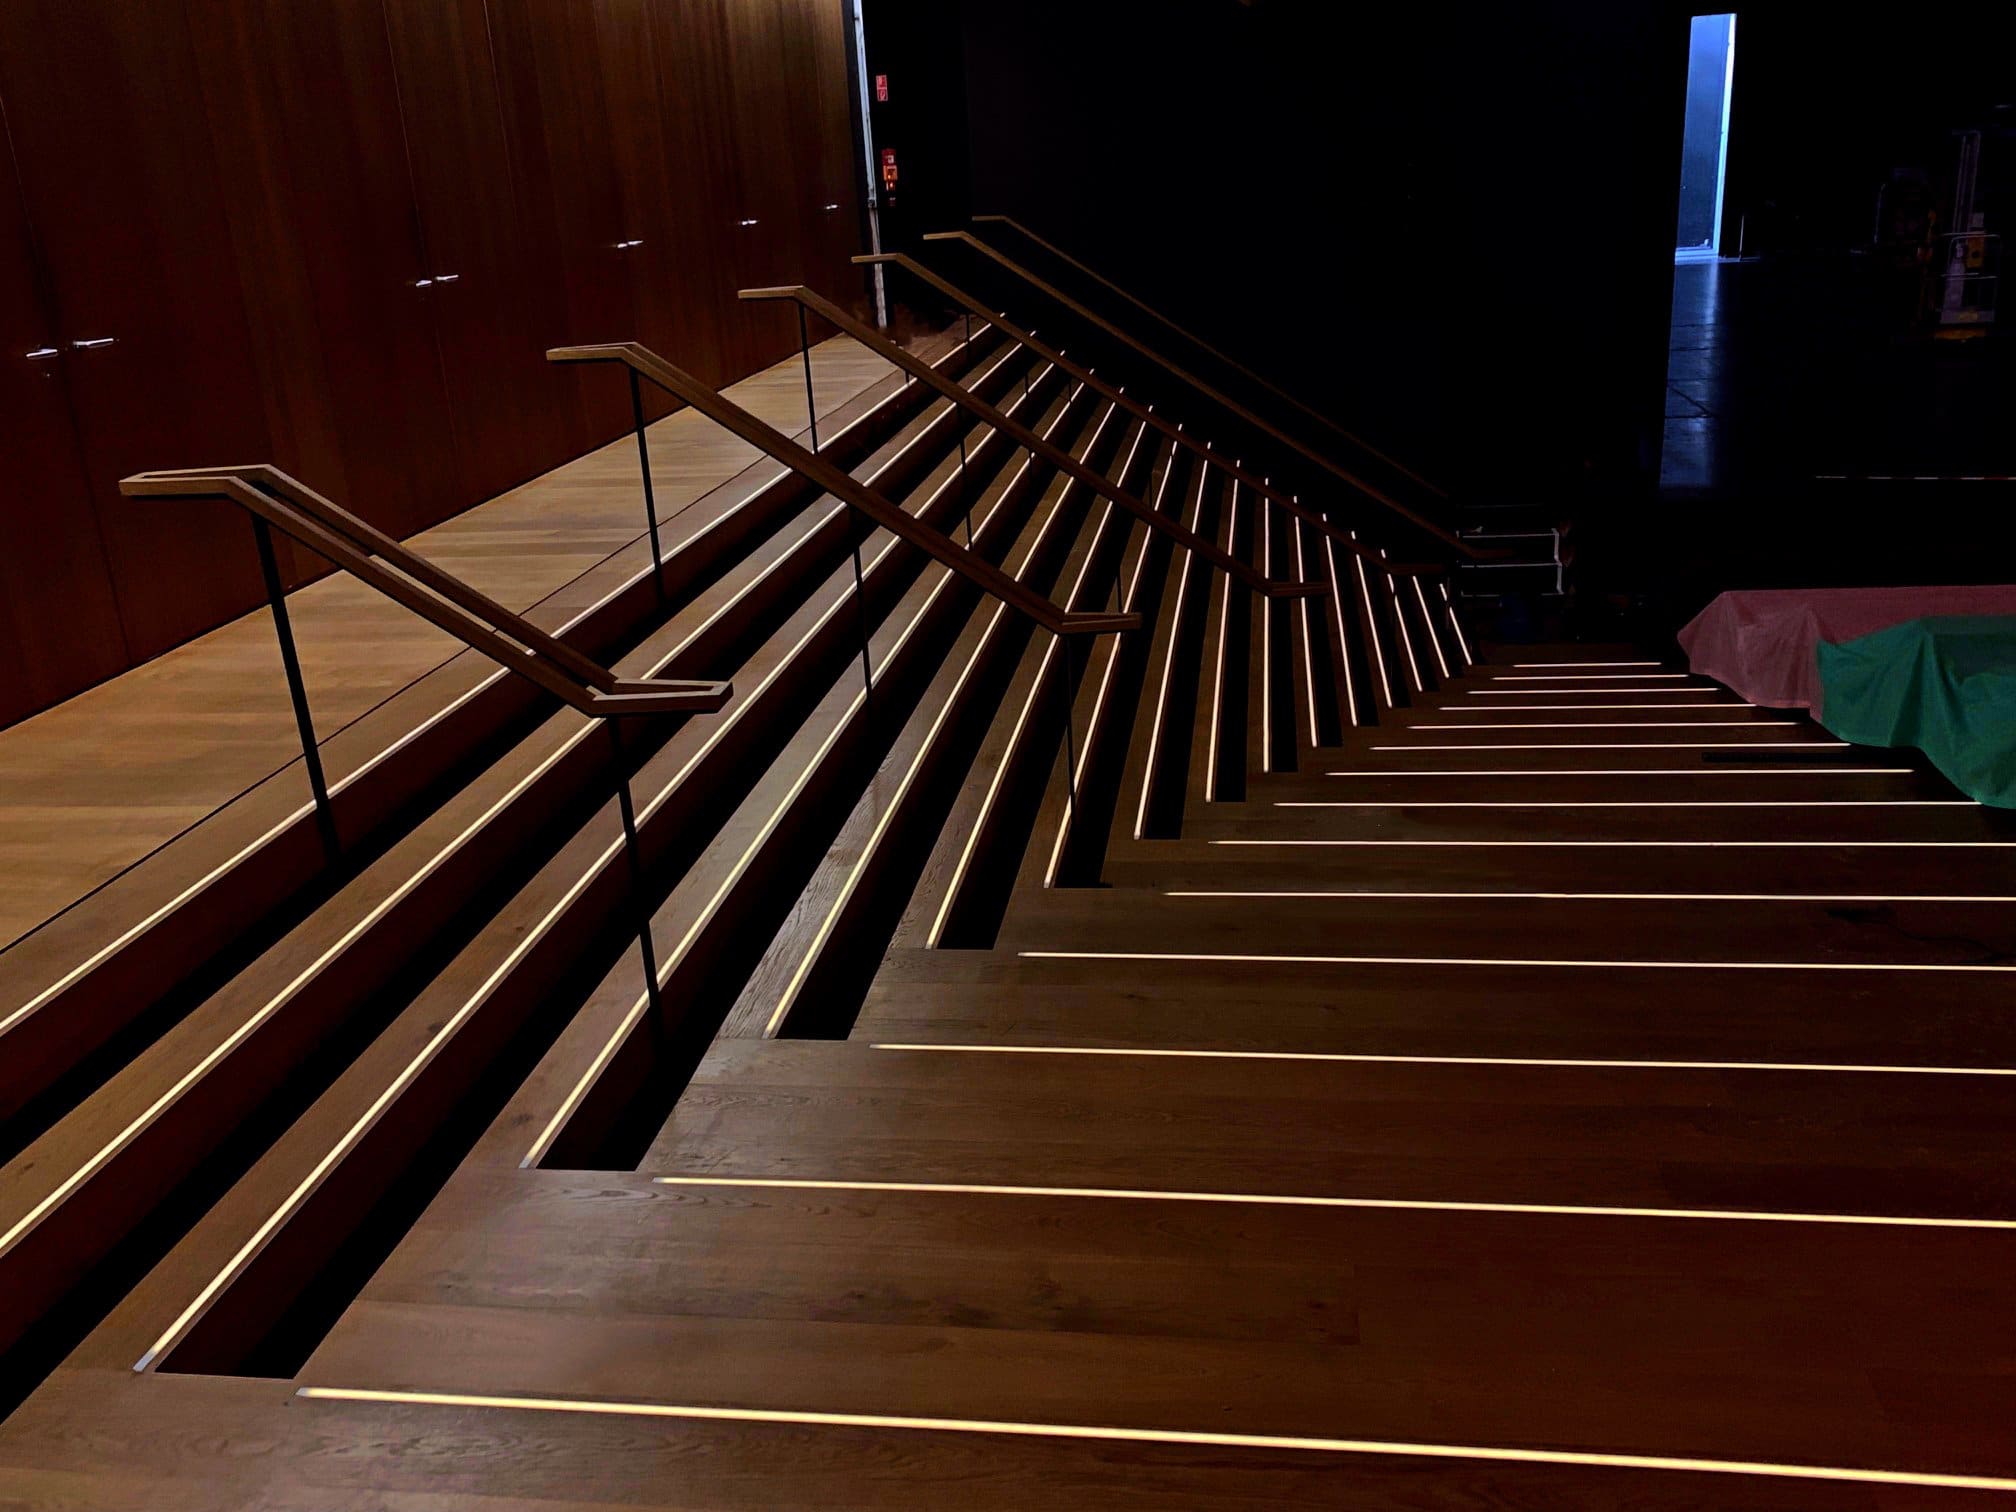
Flush integration in timber and platforms
For prepared timber steps, stages and high-quality architectural details where a surface-mounted stair-nosing profile is not desired.
Which direction fits which theatre situation?
This is an initial guide only. Final selection depends on step geometry, floor finish, lighting effect, control concept and construction phase.
Clear edge lighting for existing steps, stalls, balconies and galleries.
Two light zones for very dark or technically demanding audience areas.
Downward-directed light for premium interior architecture.
For timber steps, stage areas and prepared platform details.
The project phase changes the correct solution.
Refurbishment starts with the existing structure. New-build projects allow lighting, cabling and interfaces to be coordinated early. Flexible venues require robust, repeatable plug-in concepts.
Retain usable infrastructure where possible and replace only what the new system requires.
- assess step edges and flooring
- review cable routes and feed points
- assess existing power supplies and controls
- consider work around theatre operation
- maintain service access and documentation
Early coordination makes it easier to define profiles, recesses, cabling and the required operating states.
- define dimensions and construction details
- coordinate floor finishes and fit-out trades
- define circuits and feed points
- define DMX / DALI / backup interfaces
- prepare tender and specification information
Portable audience structures need a different approach to connectors, cabling and repeatable assembly.
- plug-in connections
- robust cable routing
- repeated assembly and dismantling
- defined circuit allocation
- central or wireless control
Orientation does not end at the last audience step.
Stage fronts, access steps, platforms and changes in level can also become difficult to see during low-light operation.
Stage-edge lighting, auditorium step lighting, power, controls and any required backup operation should therefore be coordinated together where possible.
Real theatre projects instead of generic claims.
These references demonstrate different requirements: large auditoriums, refurbishment, DMX integration, stage areas and movable audience structures.
Metronom Theatre Oberhausen
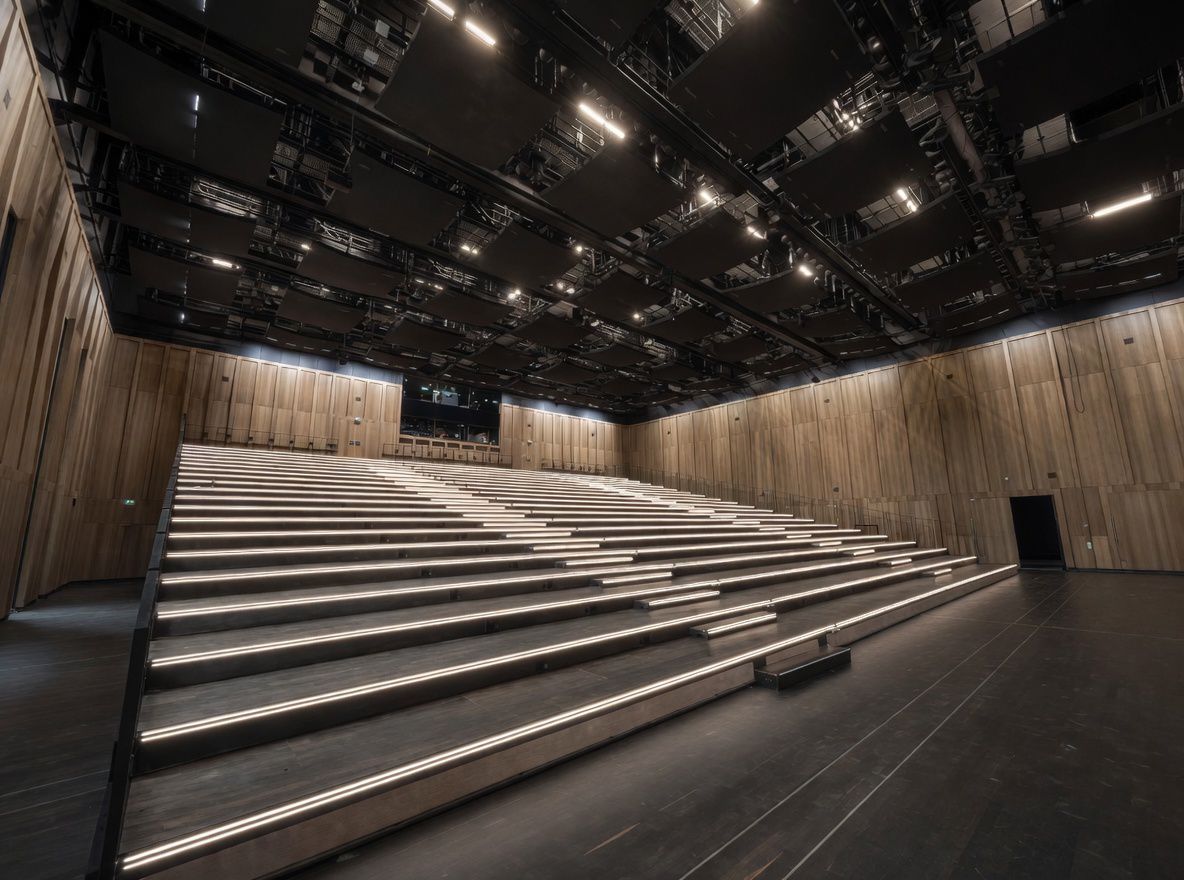
Large-scale SL2 installation with two-zone step lighting, DMX control and project-specific backup capability. The system was later extended for additional portable elements.
View project →
Technical depth when the project requires it.
Power, dimming, control interfaces and cable routing can be coordinated as part of the complete step-lighting system.
Details that matter during design and implementation.
In theatre and opera-house projects, selecting an LED profile is only one part of the task. Installation detail, lighting effect, colour, electrical design and construction sequence all need to align.
Warm or neutral white tones can be selected according to interior architecture and the desired appearance. Low-level dimming should be considered together with the selected LED and control equipment.
Overall profile dimensions, light outlet, installation method, cable exit and interfaces with other trades should be defined early.
A useful specification should describe more than the profile: LED technology, power supplies, control interface, installation type and required operating states matter too.
Cable lengths, feed points, LED load and circuit structure influence the electrical design of a 24 V system.
Phased work, prefabrication and accurate measurements can help reduce on-site installation time during refurbishment.
Clear circuit allocation, accessible components and understandable documentation simplify later fault finding and replacement.
From a photograph or plan to a defined theatre solution.
A finished tender specification or fully developed electrical design is not required before the first discussion.
Show the situation
Photographs, a seating plan, approximate step quantities and rough lengths are enough to start.
Technical assessment
We review profile direction, installation method, lighting effect, cabling, controls and existing infrastructure.
Defined project solution
You receive a technical recommendation and, where requested, a project-specific quotation.
Show us the auditorium. We will help define the system.
Send photographs, a drawing or a short project description. We can review the audience areas, steps, stage interfaces, installation conditions and control requirements.
- photographs of the auditorium or steps
- seating plan or approximate step quantity
- approximate lengths
- refurbishment, new build or portable system
- DMX, DALI or backup requirements if already known
Related technical information.
Step lighting for theatres and opera houses
Which type of step lighting is suitable for a theatre?
Depending on the floor finish, construction phase and required lighting effect, the project may use surface-mounted LED step profiles, recessed profiles or flush recessed luminaires. Important factors include controlled glare, reliable low-level dimming and a restrained lighting effect in the auditorium.
Can theatre step lighting be retrofitted?
Yes. Refurbishment projects often use surface-mounted step profiles or adapted recessed solutions. Existing steps, cable routes, feed points and available installation windows should be reviewed first.
Is DMX suitable for theatre step lighting?
Yes. DMX is particularly relevant where the step lighting needs to integrate with the venue's stage-lighting system or defined lighting scenes. Depending on the project, DALI or a local standalone control concept may also be appropriate.
Should stage edges be considered together with auditorium step lighting?
Often yes. Stage fronts, platform edges and access steps serve a different function but may need to be coordinated with the same power, control and operating concept.
Can theatre step lighting operate from backup power?
Project-specific backup operation can be engineered where required. The intended operating state, available supply and required runtime need to be defined with the responsible project team. Backup capability alone does not automatically make the installation statutory emergency or safety lighting.
Which light colour is suitable for a theatre?
The appropriate colour temperature depends on the interior design, diffuser and required visual effect. Warm and neutral white tones are common. RGB or other colour solutions can also be configured where the project calls for them.
Can portable or plug-in theatre step lighting be supplied?
Yes. Movable seating, studio theatres and removable access steps can be equipped with project-specific plug-in connections, cable harnesses and repeatable assembly concepts.
What information is useful for an initial quotation?
Useful information includes photographs or plans, approximate step quantity and lengths, floor finish, whether the project is new build or refurbishment, and any known control, cabling or backup requirements.