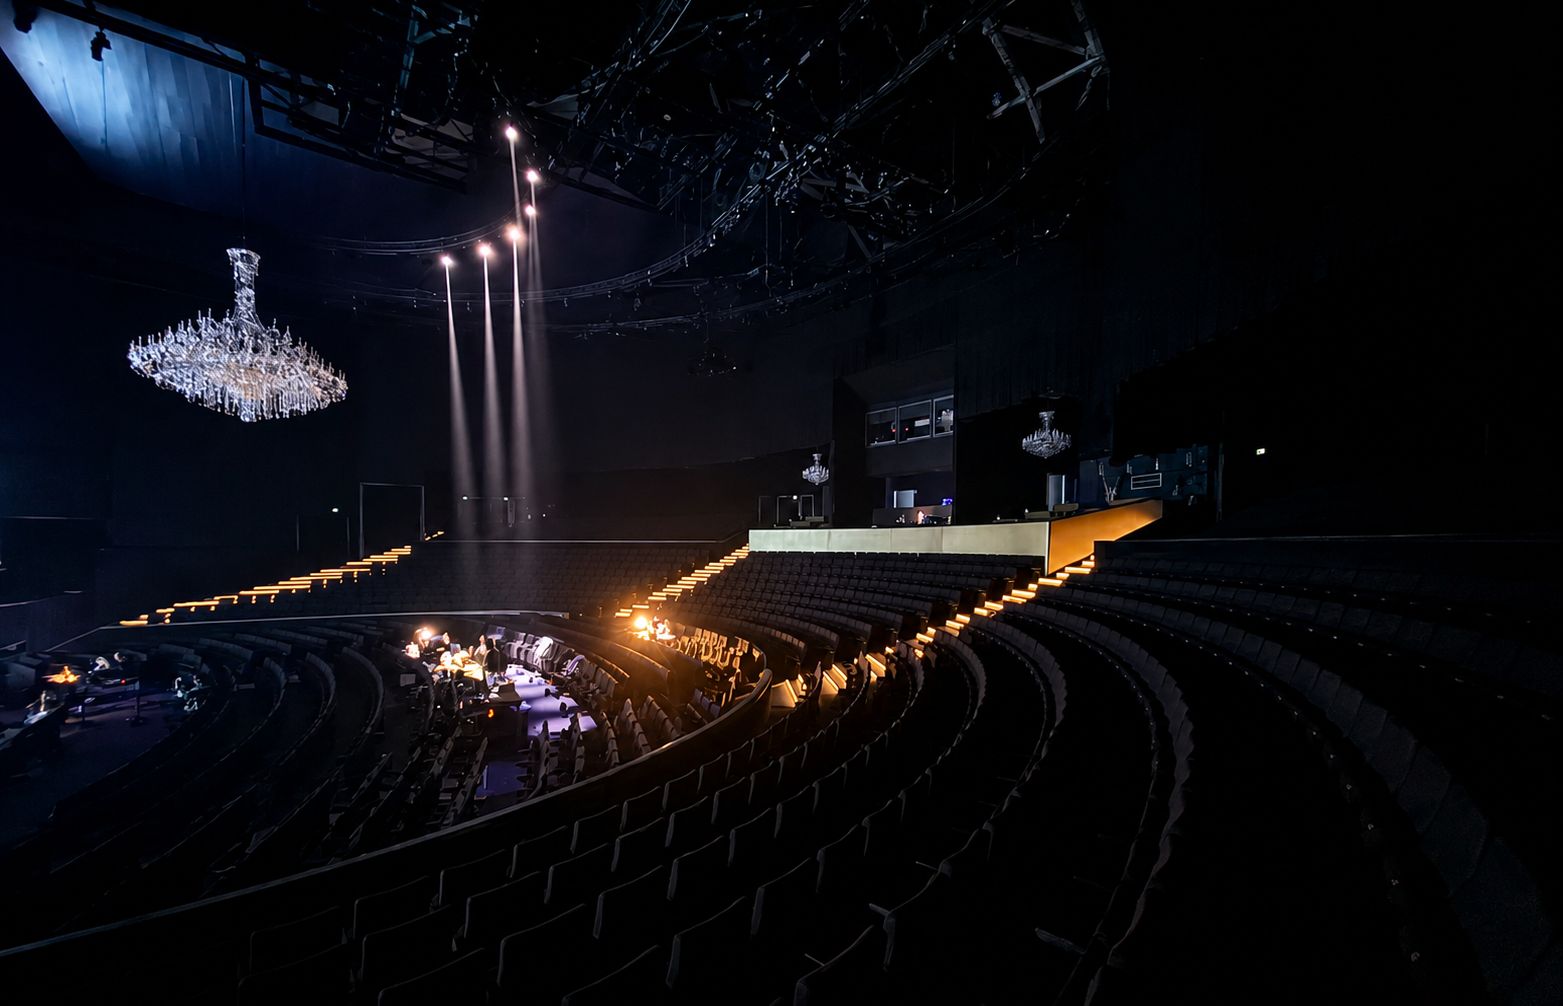
Extending theatre step lighting at Metronom Theater.
Metronom Theater in Oberhausen shows how theatre step lighting can grow with the venue. The original 384 metres of SL2 profiles, DMX control and coordinated backup operation were extended to around 424 metres in 2026, including plug-in lighting for reconfigurable platforms and removable access steps.
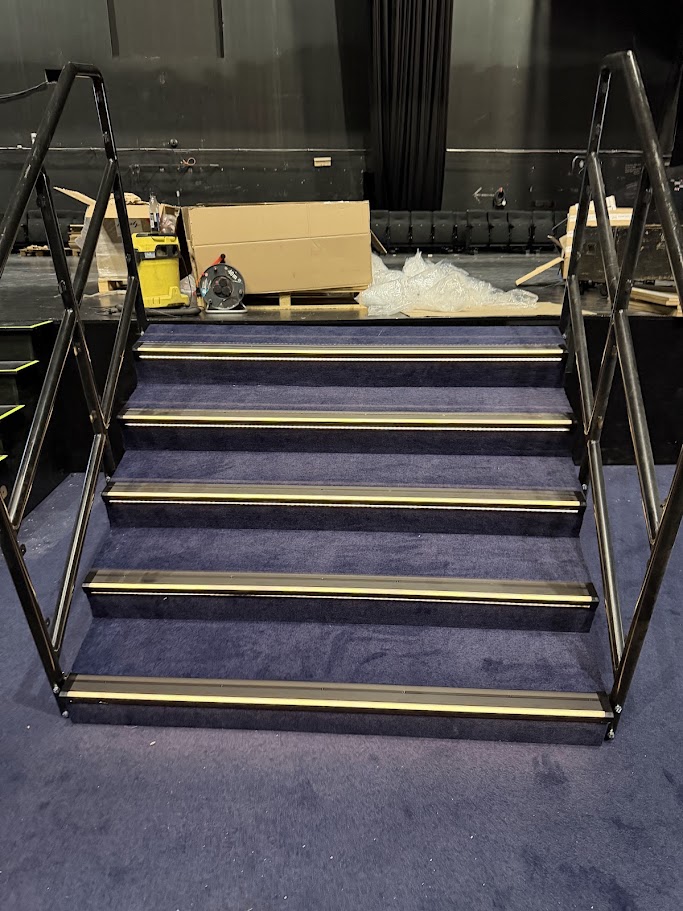
Visible steps with discreet lighting in the auditorium.
Step edges and treads needed to remain visible without unnecessarily brightening the darkened theatre. Existing cable routes, dimming, controls and backup operation had to be coordinated with the profiles from the outset.
Bissinger Lights designed and installed the original system using the SL2 LED step profile, warm-white LED strips, power supplies, dimmers and DMX integration. Profiles were adapted to the different step layouts and installed on site.
384 metres of SL2 illuminated stair nosing.
SL2 marks the front edge and also directs light onto the tread. This helps visitors identify steps with dark floor finishes while keeping the light lines visually restrained.


Power and DMX controls coordinated with the existing theatre.
Power supplies, dimmers, circuits and the DMX interface were designed around the existing installation. Their coordination enables repeatable dimming and the backup operating mode defined for the theatre.
More step lighting, with connections for changing platform layouts.
Additional SL2 profiles were installed in the upper tier. In the lower area, the key requirement was to keep the lighting usable when Bütec platforms are assembled, reconfigured or completely removed for different productions.

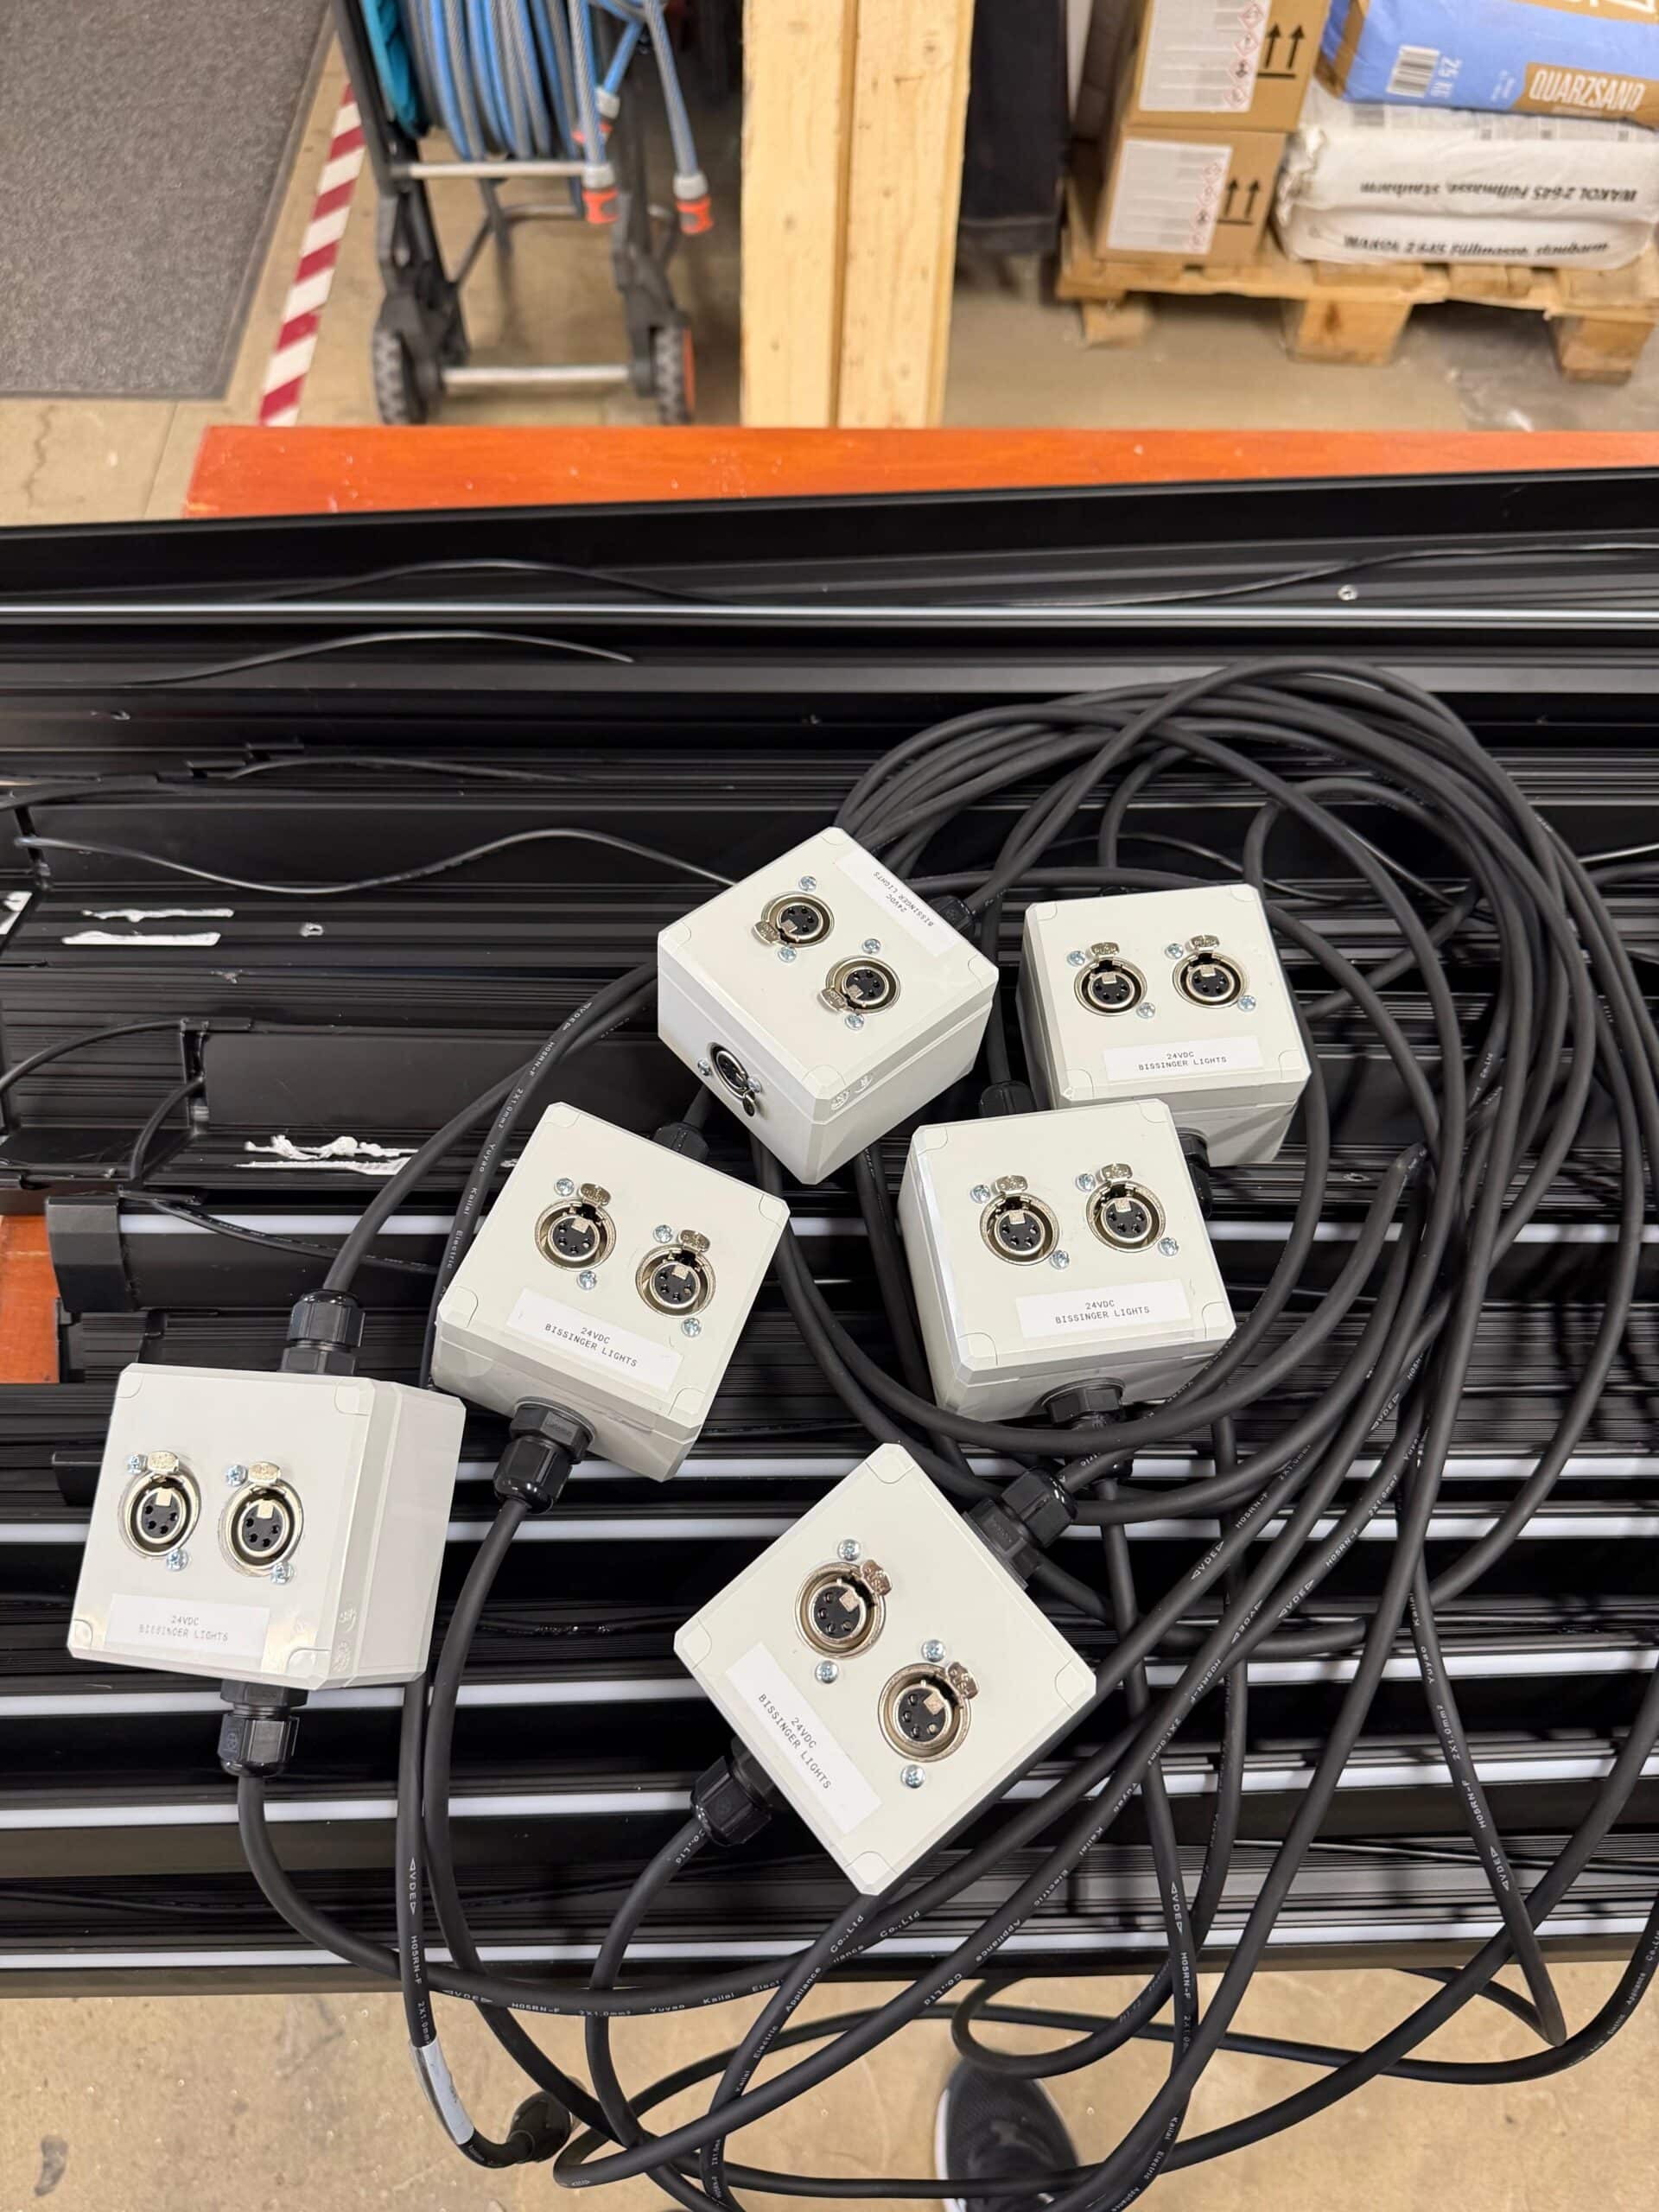
A permanently hardwired layout would have required intervention at each change. The extension therefore uses plug-in 24 V distribution with robust four-pin XLR connectors, defined connection points, labelled leads and prefabricated cable harnesses.
Two illuminated removable access steps were also fitted with plug connections. They serve an alternative front-area layout when the platforms are absent, allowing both configurations without improvised wiring.
Plug-in step lighting that is practical to reconfigure.
A useful modular installation needs more than connectors. Clear connection points, correct cable lengths, consistent labels and a distribution layout that is easy to follow make repeat assembly practical.
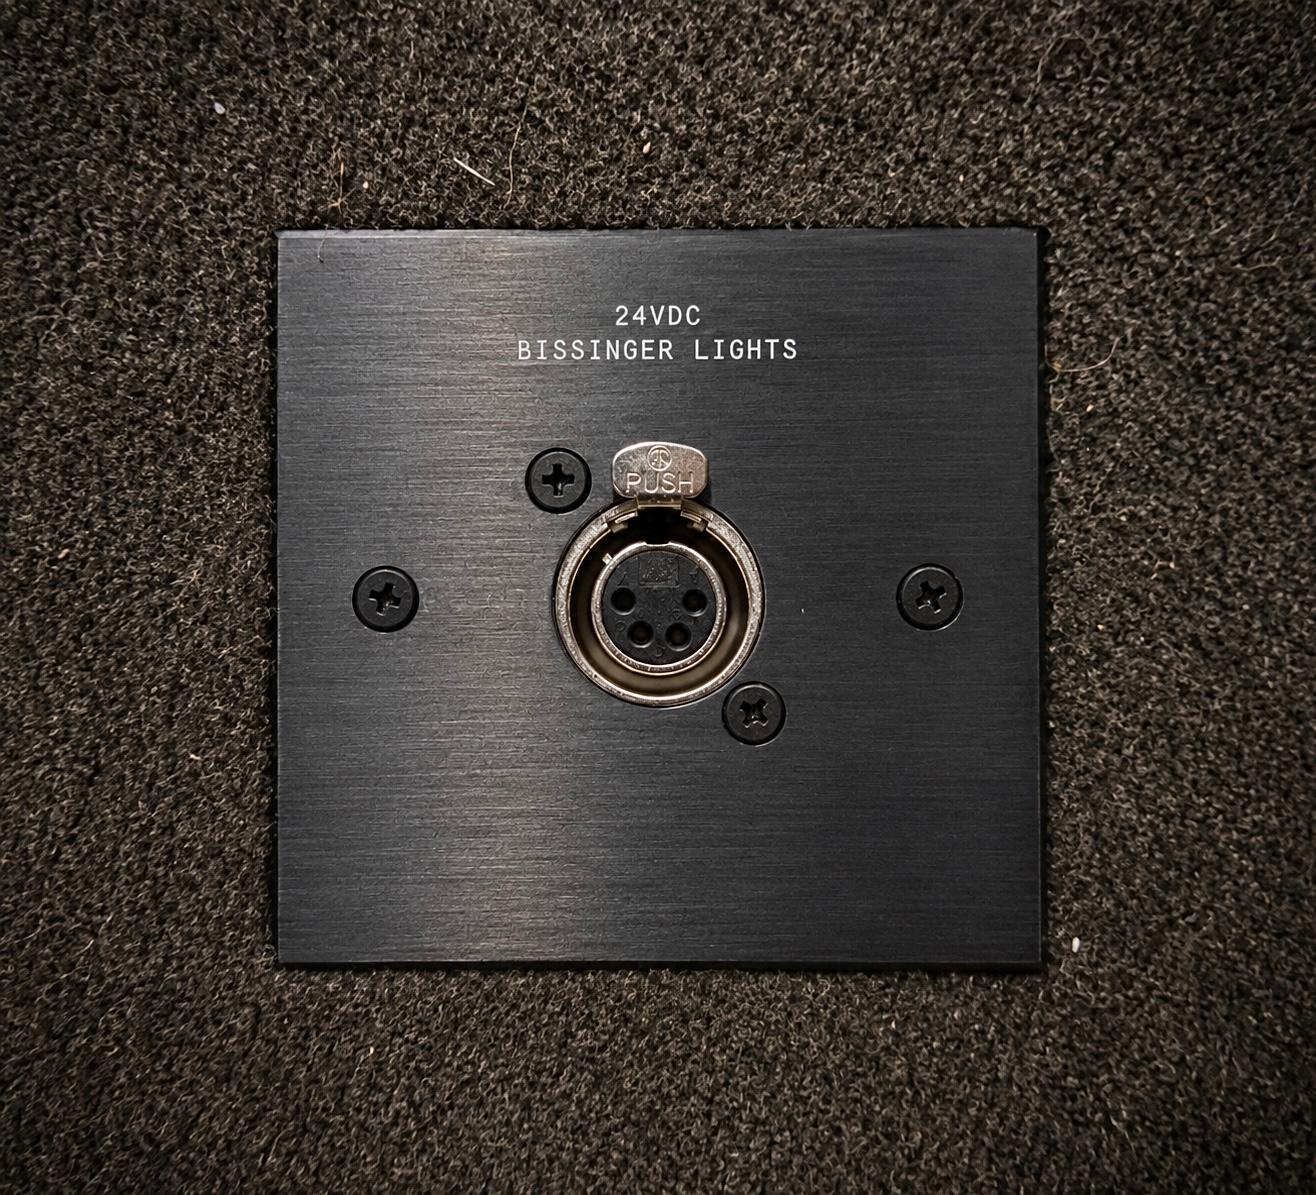
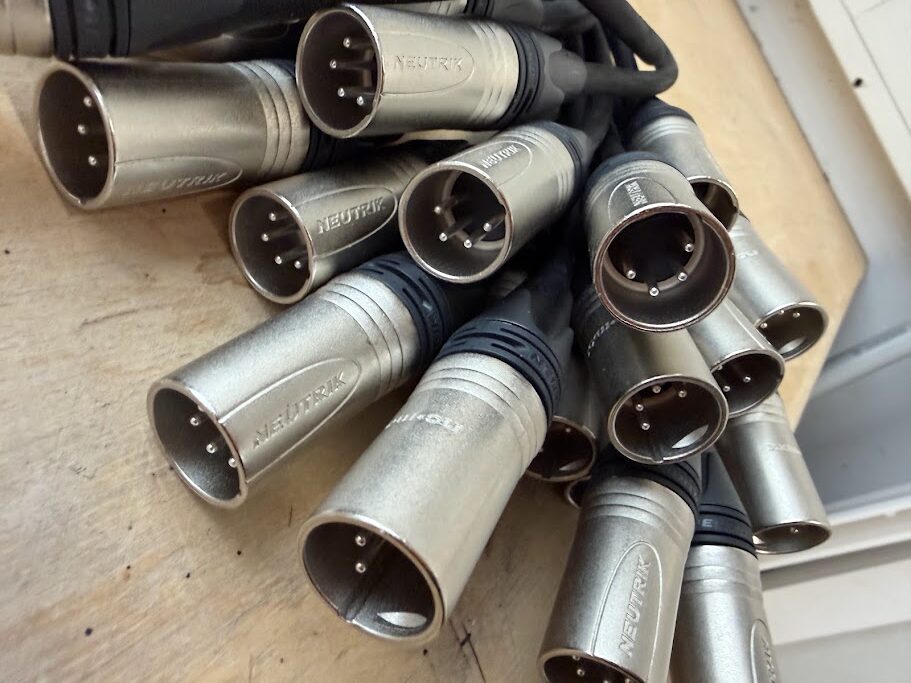
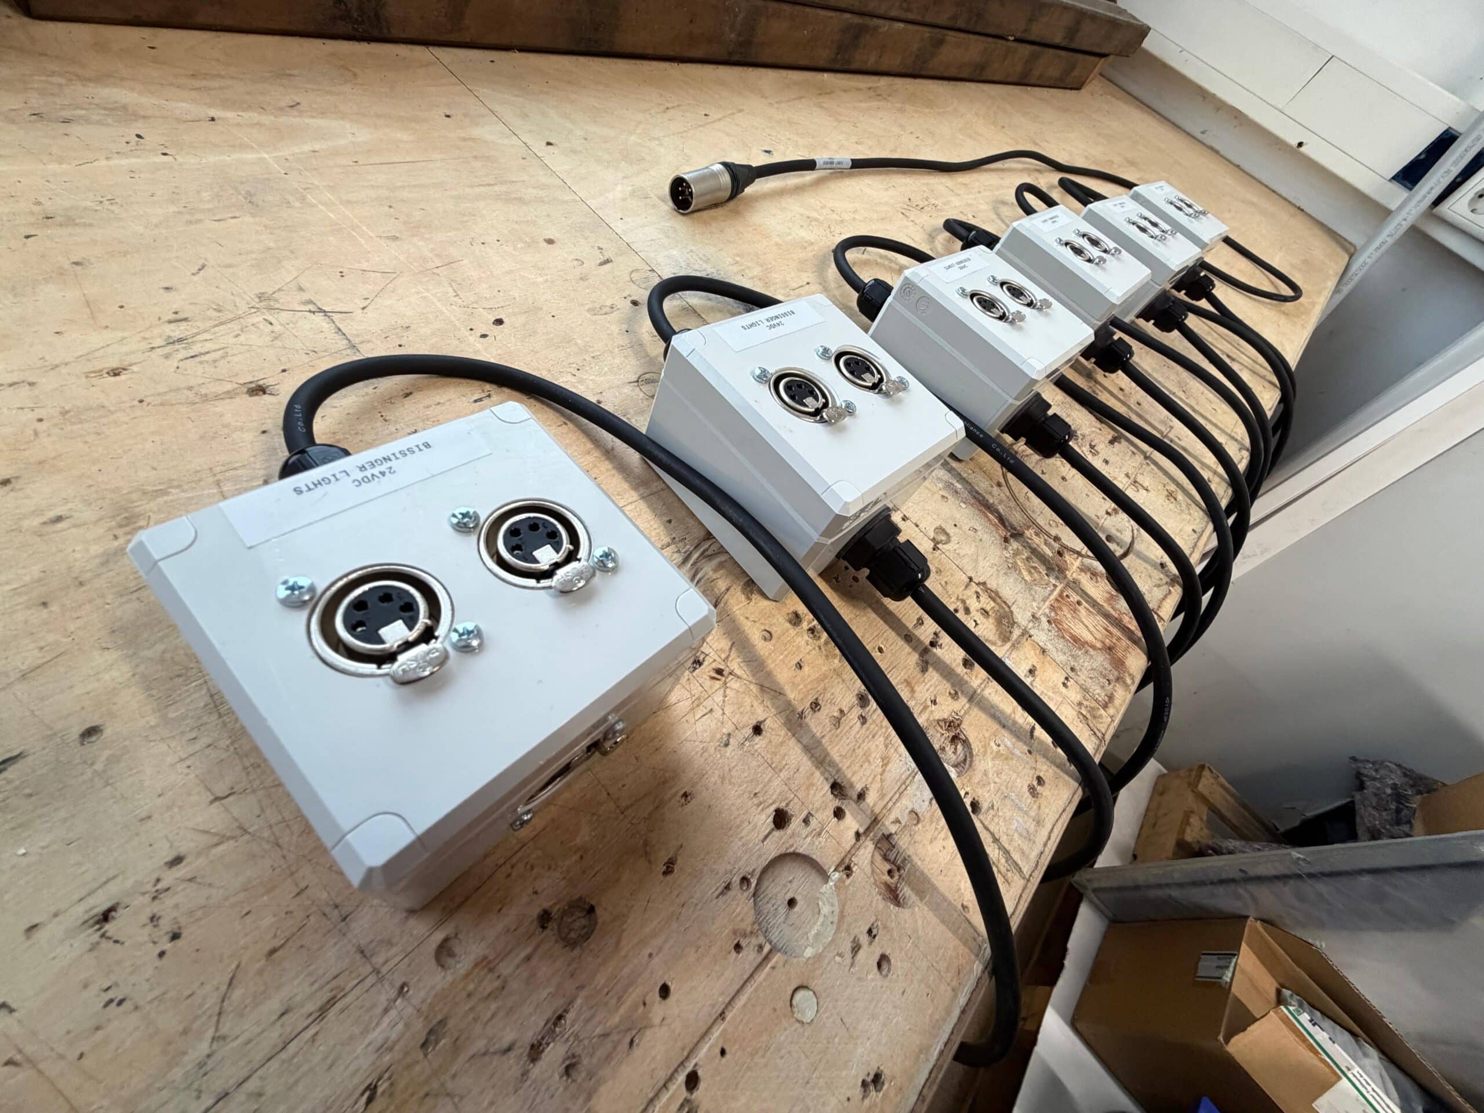
Around 424 metres, integrated with the original installation.
The additional step areas match the original system visually and technically. The platform area remains reconfigurable, with a layout designed to support later changes, maintenance and everyday theatre operation.
The original Metronom Theater installation.
Key project details.
For similar theatre or seating projects, profiles, cable routing, controls and backup operation are designed around the individual installation.
Which LED step profile was used at Metronom Theater?
The installation uses the SL2 LED step profile. It marks the step edge and provides additional light on the tread.
What was the original scope?
The original installation comprised 384 metres of SL2 profiles and approximately 760 metres of warm-white LED strips. DMX control was coordinated with the theatre’s existing backup operation.
What was added in 2026?
Approximately 40 metres of profiles brought the total to around 424 metres. The variable Bütec platforms also received plug-in 24 V distribution with four-pin XLR connectors, connection plates and prefabricated cable harnesses.
Why use plug connections for the platforms and access steps?
Bütec platforms are reconfigured or removed to suit the production. Two separate illuminated access steps serve an alternative layout. Plug connections allow the team to switch between these configurations without temporary wiring.
Start with a photograph, drawing or short description.
Planning a theatre refurbishment, movable platforms or an extension to existing step lighting? Describe the layout and operating requirements. We can coordinate the system package and interfaces with your local project team.