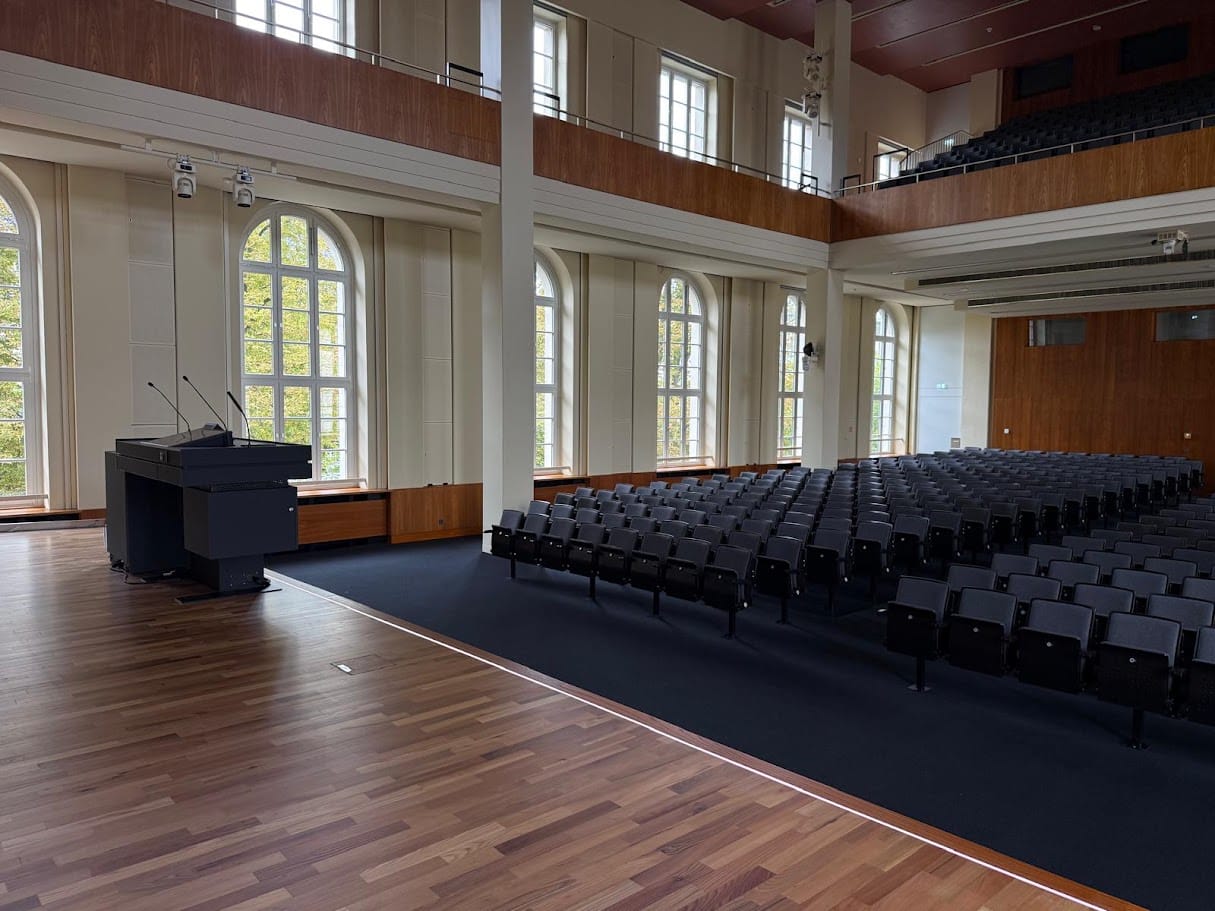
LED step and stage-edge lighting for auditoriums & lecture halls.
Flush integrated light lines, suitable LED step profiles and coordinated control technology: Bissinger Lights supports architects, consultants and technical teams with installation details, system selection and technical interfaces through to project-specific fabrication.
Concept design, detailed planning or refurbishment: send us the current project information. Open details can be resolved together.
What needs to be clarified now?
Architecture determines the installation method. Room use and building services determine dimming, power and control. We coordinate both sides with the project team.
Concrete information for the next planning stage.
Define the installation method
We review step geometry, floor finish and available installation space and identify suitable construction types and the dimensions that need to be coordinated with the fit-out.
Coordinate the detailed configuration
Lengths, cable exits, mounting and lighting effect are defined for the project. Special geometries can be reviewed against the intended construction.
Define the scope of supply
Luminaires, power supplies, dimmers, controls and the agreed integration scope are separated clearly so the project team knows which interface belongs where.
Which construction type fits the planned architecture?
Step edge, floor build-up, available installation space and desired light direction determine the approach. A flush light line needs a prepared recess; a surface-mounted profile is selected around the existing or planned step edge.
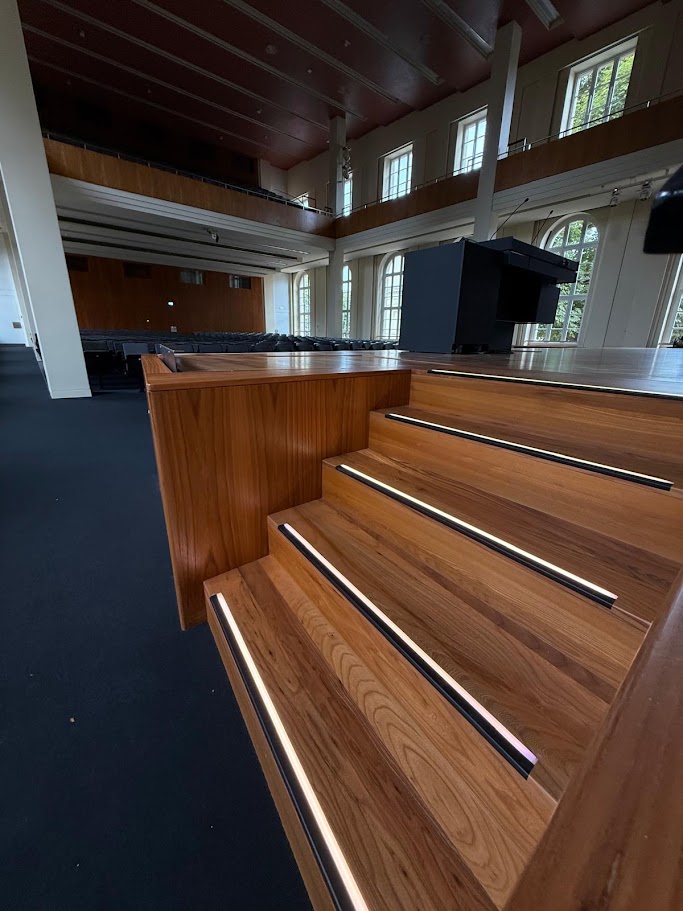
POM and recessed light lines
For prepared grooves, timber steps and suitable architectural surrounds. Dimensions and cable exit are coordinated with the construction so the light line can sit flush within the step or platform.
Clarify early: recess geometry, floor-finish thickness, cable side and fixing detail.
View recessed lighting & installation data →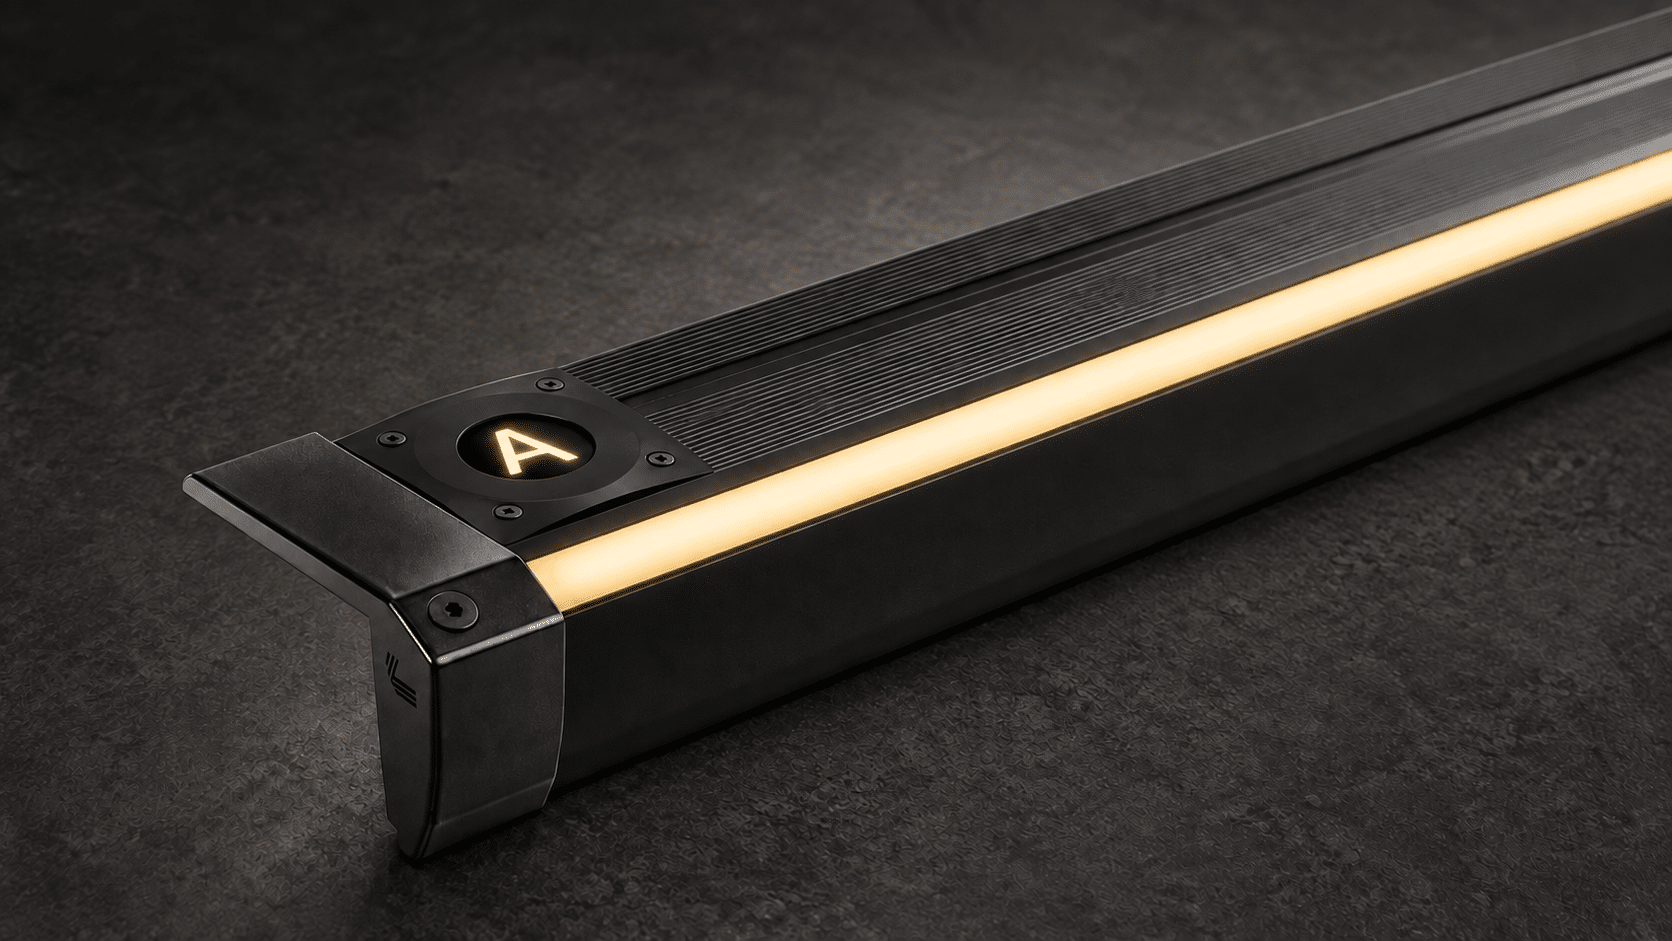
LED profiles at the step edge
For seating rows, stairways, balconies and auditorium aisles. Profile geometry and light direction are selected to suit the step and floor finish, including refurbishment projects.
Clarify early: edge geometry, fixing method and cable route.
Compare LED step profiles & technical drawings →
Integrate stage and platform edges
For linear edges, changes in level and project-specific geometries. Light line, electrical connections and control can be coordinated together with the auditorium step lighting.
Clarify early: edge geometry, installation principle and required lighting zones.
View stage-edge lighting →
From individual power supplies to a coordinated control system
Project-specific power supplies, dimmers and control technology for lecture-hall operation and building services. Existing 24 V installations can also be considered during refurbishment.
Clarify early: DALI / DMX, lighting zones, equipment location and required backup operation.
View controls & power →Support orientation while respecting projection and room atmosphere.
Make steps and changes in level recognisable without unnecessarily brightening presentation surfaces. Light colour, diffuser and viewing direction should be considered together.
Lectures, projection, examinations, events and cleaning can require different brightness levels. Luminaire and dimmer are therefore coordinated with the intended operation.
Multifunctional auditoriums can also use controllable RGB lighting where different room scenes or colour effects form part of the design.
What needs to be defined before fabrication?
The lighting system is coordinated with architects, electrical engineers, consultants and the appointed installation team. This makes the installation detail and technical responsibilities clear before components are fabricated and supplied.
| Area | Define together | Bissinger Lights contribution |
|---|---|---|
| Architecture & fit-out | Step geometry, floor finish, installation space, edge detail and intended fixing method. | Recommend the luminaire construction, coordinate installation dimensions and cable exits and review special details for feasibility. |
| Electrical services | Cable lengths, feed points, circuits, equipment location and future accessibility. | Coordinate 24 V loads, power supplies, dimmers and the requirements of the selected lighting system. |
| Building & AV controls | DALI or DMX, lighting zones, dimming and required operating states. | Configure suitable dimming and control technology and clarify project-specific interfaces and, where required, special programming. |
| Backup operation | Supply source, required behaviour and operating time according to the project requirements. | Coordinate suitable system technology. A project-specific battery, charger and power-supply arrangement can also be considered where appropriate. |
Where the lighting forms part of a regulated emergency or life-safety concept, the relevant requirements, approvals, testing and responsibilities must be defined by the responsible local electrical and life-safety planning. Mains connection and statutory electrical testing remain with the appointed qualified electrical contractor.
Technical information for the current planning stage.
Technical data and drawings are available for the main construction types. Project-specific installation details, interfaces and supply scope can then be coordinated directly.
Real installations and technical interfaces.
Humboldt University Berlin
Flush POM light lines for the stage, side access stairs and upper seating level. The existing lighting installation was later adapted to DALI while the installed light lines remained in place.
View project →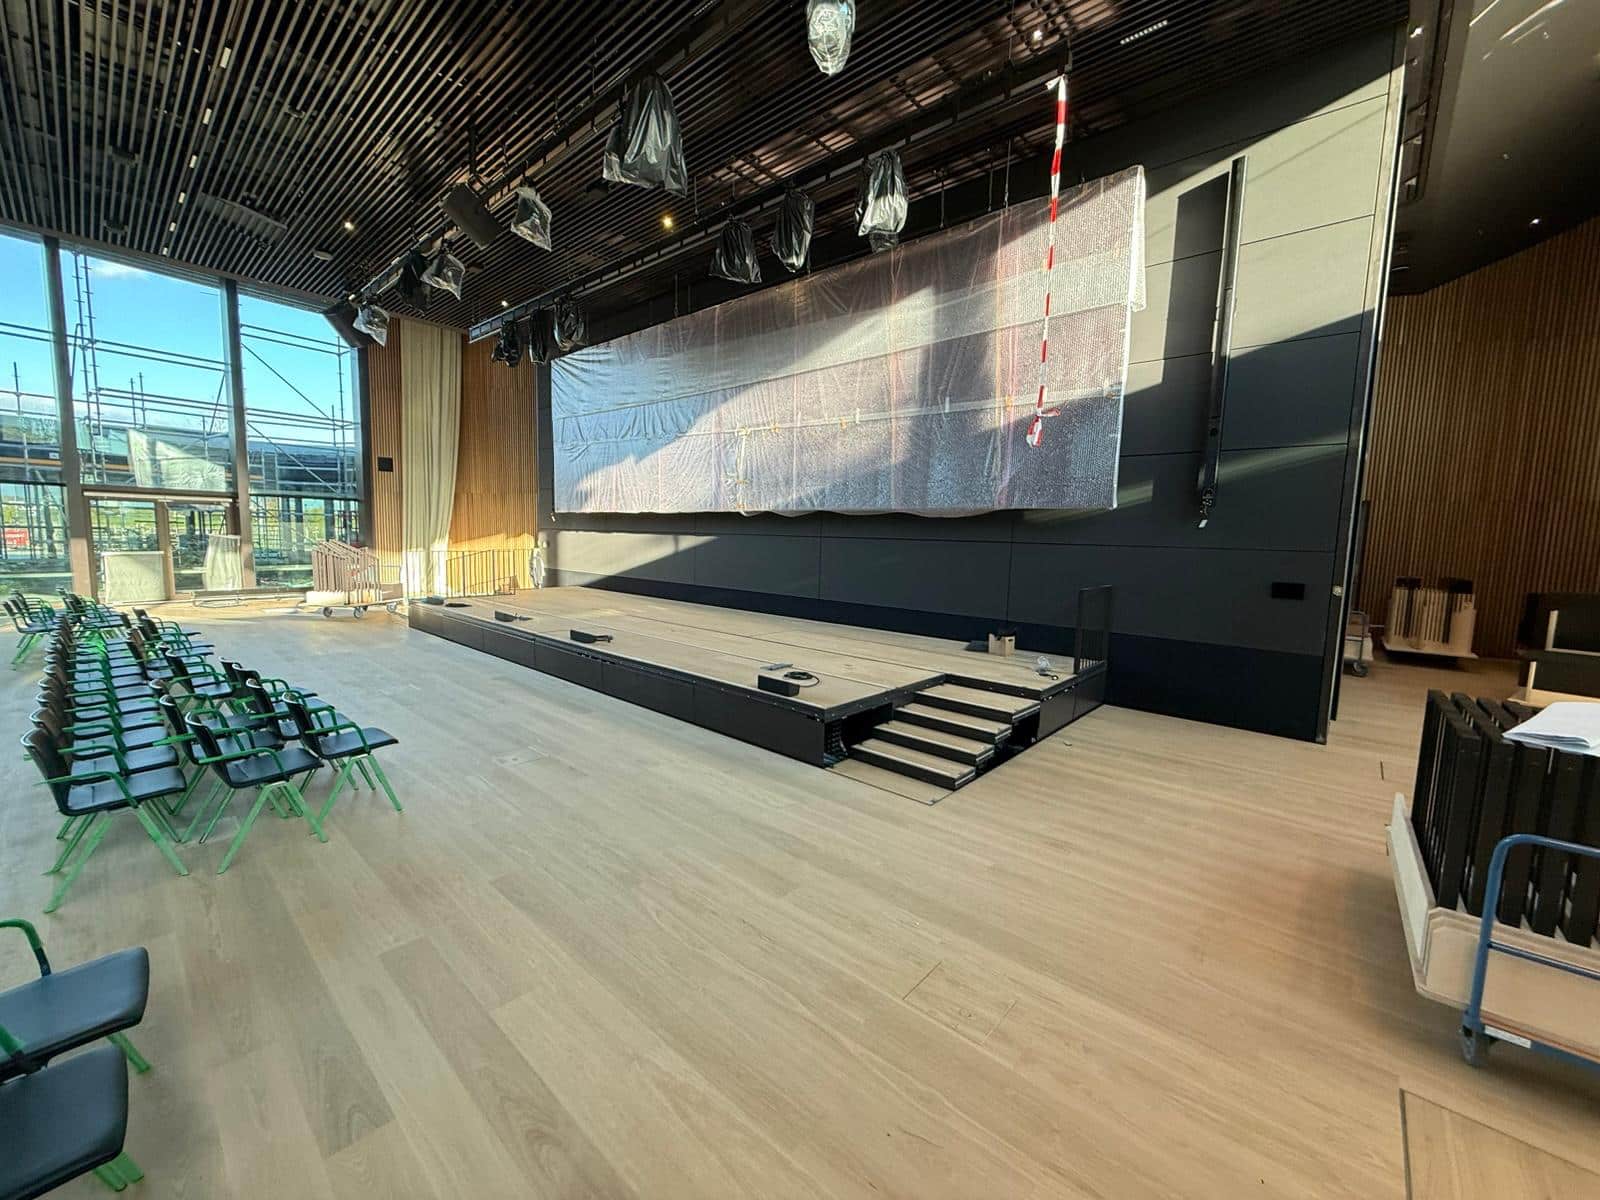
Digital Campus Bad Friedrichshall
Flush RGB light lines with four DMX zones. Energy chains guide the cables through platform movement, while the compact control technology supports project-specific backup operation.
View project references →Plan the complete movement range – not only the static floor plan.
Where auditorium configurations change, the luminaire, cable route and system technology must accommodate the movement of the platform structure.
Review extended and retracted positions, available installation spaces and transitions to the fixed installation.
Protect cables from crushing, abrasion and excessive movement. Depending on the structure, energy chains or defined plug-in interfaces may be appropriate.
Position power supplies, dimmers and connection points so they remain serviceable and can be adapted later if required.
Understand the existing installation before replacing it.
Existing steps, surrounds and cable routes can be reviewed for continued use. Older Tubelight or point-light systems can also be assessed for replacement with a suitable LED solution.
- Record timber, carpet or concrete steps and the existing floor build-up.
- Review feed points, power supplies and existing DALI or DMX technology.
- Coordinate implementation with available non-teaching or non-event periods.
A clear next step for every project phase.
Send the current design information
Floor plan, step section or photographs, affected areas and approximate lengths are enough to start. Open details can remain open initially.
Define the construction & quotation
We coordinate luminaire type, dimensions, lighting effect and system technology. The agreed information then forms the basis for specification and quotation.
Fabricate & integrate
The configured components are prepared for the project. For international work, the system can be supplied for integration by the appointed local contractor, with technical support according to the agreed scope.
Step and stage-edge lighting for auditoriums & lecture halls
Which type of step lighting is suitable for an auditorium or lecture hall?
The correct system depends on step geometry, floor finish, project phase and desired lighting effect. Surface-mounted LED step profiles are often suitable for retrofit work. In timber, parquet or high-quality architectural areas, a flush recessed light line can be more appropriate.
Should stage edges and platforms be included in the same planning?
Often yes. Visitor orientation does not necessarily end at the final audience step. Stage access stairs, stage edges, platforms and other changes in level can be coordinated together with step lighting, cabling and controls.
Can an existing lecture hall be retrofitted?
In many cases, yes. Existing steps, cable routes, feed points and electrical infrastructure are reviewed first. The project team can then decide which elements can reasonably remain and which should be replaced.
Why is dimming important in an auditorium?
Lectures, projection, examinations, events and cleaning can require different lighting states. Step lighting should therefore be adjustable to suit the actual operation of the room.
Are DMX and DALI possible?
Yes. Depending on the project, DMX, DALI or another suitable control arrangement can be integrated with the auditorium or building-control system.
Is RGB step lighting possible in an auditorium?
Yes. RGB can be considered for multifunctional auditoriums where controllable colour scenes or different event states form part of the required concept.
Can moving or retractable platforms be illuminated?
Yes. The design must additionally consider platform travel, cable routing, plug connections and mechanical protection. Energy chains can form part of the solution where appropriate.
Can the lighting operate from backup power?
Project-specific backup operation can be engineered. The required behaviour, available supply and operating time need to be coordinated with the responsible electrical planning. If the lighting performs a regulated safety function, the applicable local requirements must be defined separately.
What information is useful for an initial assessment?
Helpful information includes photographs or drawings, approximate step and edge lengths, floor finish, stage or platform details and any known information about power supply and control. Rough project information is sufficient for an initial review.
Can a local contractor install the system internationally?
Yes. Bissinger Lights can engineer and supply the configured lighting system for integration by the appointed local electrical or fit-out contractor. Interfaces, documentation and responsibilities are defined according to the project.
Which documents help when coordinating an installation detail?
A floor plan, step or edge section, floor build-up and available installation space are particularly useful. If already known, add lengths, cable exit, mounting method and desired lighting effect.
Does Bissinger Lights support specification and tender preparation?
Yes. We can coordinate the construction type and technical system with the project team. Product drawings and datasheets provide the technical basis, while project-specific information on luminaires, power, controls and installation can then be added to the required specification.
Which technical detail should we clarify with you?
Send the current project information and the open question. We will review the installation situation and identify which luminaire construction and technical approach should be developed further.
- floor plan, section or photographs
- floor finish, installation space and approximate lengths
- required lighting effect and room use
- DMX / DALI and backup-power requirements
- project stage and intended implementation period